Skip main navigation
Closed
  • $314,000

    7016 Martin Ln, Morganton, NC 28655

    3beds
    1,361sqft
    Single Family Residence
    Built in 2024
    0.71 Acres Lot
    $319,800 Zestimate®
    $231/sqft
    $1,921 Estimated rent

    Home value

    $319,800

    $272,000 - $381,000

    $1,921/mo

    Zestimate® history
    Loading
    Loading...

    Owner options

    List your home for rent

    $1,921/mo

    Rent Zestimate®

    Find your next renter with Zillow Rental Manager. Plus, with online applications, you can quickly screen prospective tenants – for free.

    Learn more

    $1,921/mo

    Rent Zestimate®

    Refinance and save

    $2,309/mo

    Est. payment

    Refinancing to a lower rate could help reduce your monthly payments and save thousands over the life of the loan.

    See today's rates

    $2,309/mo

    Est. payment

    Explore your selling options

    Work with a Zillow partner agent

    Leverage their expertise and Zillow's premium Showcase listings to get your home seen by more buyers.

    Get started

    List with your own agent

    Get your home in front of millions of buyers by listing it on Zillow.

    Learn how to do it

    Sell it yourself

    Take full control of how buyers see your home on Zillow by listing For Sale by Owner (FSBO).

    List your home

    What's special

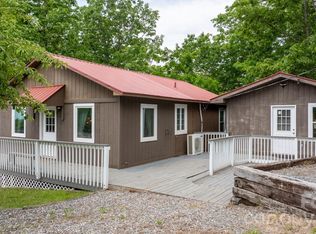
    Escape to the serenity of the mountains with this charming 3BR/2BA rustic cabin. Nestled among the towering pines, this cozy retreat offers the perfect blend of comfort & natural beauty. Step inside to discover a warm & inviting living space adorned with 3/4" tongue & groove pine walls finished naturally. The kitchen features stainless steel appliances, ample granite counter space, & beautiful hickory cabinets to complete the rustic feel. The open living area boasts vaulted ceilings & a wood-burning fireplace. Throughout the cabin, pine LVP flooring adds to the rustic charm while offering durability & easy maintenance. A spacious deck beckons you to soak in the fresh mountain air while taking in the scenic beauty. Neighborhood features an in-ground pool w/clubhouse. Conveniently located near hiking trails & the South Mountain State Park, this mountain cabin offers endless opportunities for adventure, hunting, & exploration. Schedule a showing today & make this rustic retreat your own!

    Zillow last checked:

    Listing updated:

    Listing Provided by:

    Janet Burgin jgburgin@kw.com,

    Keller Williams Connected

    Bought with:

    Lori Eastridge

    Realty ONE Group Select

    Source: Canopy MLS as distributed by MLS GRID,MLS#: 4119137MLS Logo

    Facts & features

    Interior

    Bedrooms & bathrooms
    • Bedrooms: 3
    • Bathrooms: 2
    • Full bathrooms: 2
    • Main level bedrooms: 3
    Primary bedroom
    • Features: Vaulted Ceiling(s), Walk-In Closet(s)
    • Level: Main
    • Area: 192.31 Square Feet
    • Dimensions: 14' 4" X 13' 5"
    Primary bedroom
    • Level: Main
    Bedroom s
    • Features: Vaulted Ceiling(s)
    • Level: Main
    • Area: 143.97 Square Feet
    • Dimensions: 12' 2" X 11' 10"
    Bedroom s
    • Features: Vaulted Ceiling(s)
    • Level: Main
    • Area: 167.34 Square Feet
    • Dimensions: 12' 2" X 13' 9"
    Bedroom s
    • Level: Main
    Bedroom s
    • Level: Main
    Bathroom full
    • Features: Vaulted Ceiling(s)
    • Level: Main
    • Area: 43.94 Square Feet
    • Dimensions: 9' 3" X 4' 9"
    Bathroom full
    • Level: Main
    Dining area
    • Features: Open Floorplan, Vaulted Ceiling(s)
    • Level: Main
    • Area: 338.4 Square Feet
    • Dimensions: 16' 11" X 20' 0"
    Dining area
    • Level: Main
    Family room
    • Features: Open Floorplan, Vaulted Ceiling(s)
    • Level: Main
    • Area: 157 Square Feet
    • Dimensions: 14' 2" X 11' 1"
    Family room
    • Level: Main
    Kitchen
    • Features: Open Floorplan, Vaulted Ceiling(s)
    • Level: Main
    • Area: 174.87 Square Feet
    • Dimensions: 14' 8" X 11' 11"
    Kitchen
    • Level: Main
    Heating
    • Ductless
    Cooling
    • Ductless
    Appliances
    • Included: Dishwasher, Electric Range, Microwave
    • Laundry: Electric Dryer Hookup, Laundry Closet, Washer Hookup
    Features
    • Open Floorplan
    • Flooring: Vinyl
    • Doors: French Doors, Insulated Door(s)
    • Windows: Insulated Windows
    • Basement: Storage Space
    • Fireplace features: Family Room, Wood Burning
    Interior area
    • Total structure area: 1,361
    • Total interior livable area: 1,361 sqft
    • Finished area above ground: 1,361
    • Finished area below ground: 0

    Property

    Parking
    • Parking features: Driveway
    • Has uncovered spaces: Yes
    Features
    • Levels: One
    • Stories: 1
    • Patio & porch: Covered, Deck, Front Porch
    • Pool features: Community
    • Has view: Yes
    • View description: Mountain(s)
    Lot
    • Size: 0.71 Acres
    • Features: Sloped, Views
    Details
    • Parcel number: 39227
    • Zoning: R-3
    • Special conditions: Standard

    Construction

    Type & style
    • Home type: SingleFamily
    • Architectural style: Cabin,Ranch
    • Property subtype: Single Family Residence
    Materials
    • Wood
    • Foundation: Pillar/Post/Pier
    • Roof: Shingle
    Condition
    • New construction: Yes
    • Year built: 2024

    Utilities & green energy

    • Sewer: Septic Installed
    • Water: Well

    Community & neighborhood

    Community
    • Community features: Cabana, Clubhouse, Gated
    Location
    • Region: Morganton
    • Subdivision: Silver Creek

    HOA & financial

    HOA
    • Has HOA: Yes
    • HOA fee: $460 annually

    Other

    Other facts
    • Listing terms: Cash,Conventional
    • Road surface type: Gravel, Concrete

    Price history

    DateEventPrice
    12/3/2024Sold$314,000-1.7%$231/sqft
    Source: Canopy MLS as distributed by MLS GRID #4119137 Report a problem
    8/16/2024Listed for sale$319,500-8.7%$235/sqft
    Source: Canopy MLS as distributed by MLS GRID #4119137 Report a problem
    6/28/2024Listing removed--
    Source: Canopy MLS as distributed by MLS GRID #4119137 Report a problem
    6/24/2024Price change$349,900-5.4%$257/sqft
    Source: Canopy MLS as distributed by MLS GRID #4119137 Report a problem
    5/20/2024Price change$370,000-1.3%$272/sqft
    Source: Canopy MLS as distributed by MLS GRID #4119137 Report a problem
    5/1/2024Price change$375,000-6.2%$276/sqft
    Source: Canopy MLS as distributed by MLS GRID #4119137 Report a problem
    4/29/2024Price change$399,900-3.5%$294/sqft
    Source: Canopy MLS as distributed by MLS GRID #4119137 Report a problem
    4/25/2024Price change$414,500-1.2%$305/sqft
    Source: Canopy MLS as distributed by MLS GRID #4119137 Report a problem
    3/15/2024Listed for sale$419,500+16680%$308/sqft
    Source: Canopy MLS as distributed by MLS GRID #4119137 Report a problem
    4/5/2013Sold$2,500$2/sqft
    Source: Public Record Report a problem

    Public tax history

    YearProperty taxesTax assessment
    2025$1,393 +4301.9%$234,450
    2024$32 $234,450 +4048.8%
    2023$32 +9.7%$5,651 +36.1%
    2022$29 $4,151
    2021$29 $4,151
    2020$29 -82.6%$4,151
    2019$166 +475.8%$4,151
    2018$29 +2.2%$4,151
    2017$28 $4,151
    2016$28 $4,151
    2015$28 $4,151

    Find assessor info on the county website

    Neighborhood: 28655

    Nearby schools

    GreatSchools rating
    Schools provided by the listing agent
    • Elementary: W.A. Young
    • Middle: Table Rock
    • High: Freedom

    Source: Canopy MLS as distributed by MLS GRID. This data may not be complete. We recommend contacting the local school district to confirm school assignments for this home.

    Get a cash offer in 3 minutes
    Find out how much your home could sell for in as little as 3 minutes with a no-obligation cash offer.
    Estimated market value
    $319,800
    Get a cash offer in 3 minutes
    Find out how much your home could sell for in as little as 3 minutes with a no-obligation cash offer.
    Estimated market value
    $319,800