Coming in Nashville Hot! Tucked away on a tree lined street close to HWY’s 40 and 44 is this updated 3 bed, 1 bath home which combines historical elegance with modern amenities. Situated within walking distance of Maplewood and just minutes from hospitals, universities, and other attractions such as the Saint Louis Zoo and Forest Park. Check out the welcoming front porch. Inside you’ll discover many special features including laminate flooring plus a designer kitchen complete with custom cabinetry, granite counter tops and a full complement of new stainless appliances. The open floor plan features spacious dining and living rooms as well as a stylish bathroom, located just off the kitchen and primary bedroom. Upstairs are two more bedrooms/flex spaces. The walk up LL offers tons of storage options- even a cedar lined closet! Enjoy peace of mind with newer windows and well maintained systems. A deck, flat back yard and 2-car off-street parking round out the package. Make it yours today!
Closed
Street View
Listed by: Keller Williams Realty St. Louis • Ron Gomez • Contact: 314-221-5590
Bought with: Berkshire Hathaway HomeServices Select Properties
Price Unknown
7016 Nashville Ave, Saint Louis, MO 63117
3beds
1,200sqft
Single Family Residence
Built in 1923
6,316 Square Feet Lot
$279,400 Zestimate®
$--/sqft
$2,069 Estimated rent
Home value
$279,400
$260,000 - $299,000
$2,069/mo
Zestimate® history
Owner options
List your home for rent
$2,069/mo
Rent Zestimate®
Find your next renter with Zillow Rental Manager. Plus, with online applications, you can quickly screen prospective tenants – for free.
$2,069/mo
Rent Zestimate®
Refinance and save
Refinancing to a lower rate could help reduce your monthly payments and save thousands over the life of the loan.
Explore your selling options
Work with a Zillow partner agent
Leverage their expertise and Zillow's premium Showcase listings to get your home seen by more buyers.
Get startedList with your own agent
Get your home in front of millions of buyers by listing it on Zillow.
Learn how to do itSell it yourself
Take full control of how buyers see your home on Zillow by listing For Sale by Owner (FSBO).
List your homeWhat's special
Historical eleganceGranite counter topsWell maintained systemsOpen floor planCedar lined closetModern amenitiesFull complement
Zillow last checked:
Listing updated:
Listed by:
Ron Gomez 314-221-5590,
Keller Williams Realty St. Louis
Bought with:
JoLee A Malkowicz, 2013010314
Berkshire Hathaway HomeServices Select Properties
Source: MARIS,MLS#: 23068080 Originating MLS: St. Louis Association of REALTORS
Originating MLS: St. Louis Association of REALTORSFacts & features
Interior
Bedrooms & bathrooms
- Bedrooms: 3
- Bathrooms: 1
- Full bathrooms: 1
- Main level bathrooms: 1
- Main level bedrooms: 1
Bedroom
- Features: Floor Covering: Carpeting, Wall Covering: Some
- Level: Main
Bedroom
- Features: Floor Covering: Carpeting, Wall Covering: None
- Level: Upper
Bedroom
- Features: Floor Covering: Carpeting, Wall Covering: None
- Level: Upper
Dining room
- Features: Floor Covering: Laminate, Wall Covering: Some
- Level: Main
Kitchen
- Features: Floor Covering: Ceramic Tile, Wall Covering: Some
- Level: Main
Living room
- Features: Floor Covering: Laminate, Wall Covering: Some
- Level: Main
Heating
- Forced Air, Natural Gas
Cooling
- Ceiling Fan(s), Central Air, Electric
Appliances
- Included: Gas Water Heater, Dishwasher, Disposal, Free-Standing Range, Range Hood, Gas Range, Gas Oven, Refrigerator, Stainless Steel Appliance(s)
Features
- Custom Cabinetry, Eat-in Kitchen, Granite Counters, Open Floorplan, Separate Dining, High Speed Internet
- Flooring: Carpet
- Doors: Panel Door(s), Storm Door(s)
- Windows: Insulated Windows, Window Treatments
- Basement: Full,Concrete,Storage Space,Unfinished,Walk-Up Access
- Has fireplace: No
- Fireplace features: None
Interior area
- Total structure area: 1,200
- Total interior livable area: 1,200 sqft
- Finished area above ground: 1,200
Property
Parking
- Parking features: Additional Parking, Alley Access, Off Street, No Driveway
- Has uncovered spaces: Yes
Features
- Levels: One and One Half
- Patio & porch: Deck, Covered
Lot
- Size: 6,316 Square Feet
- Dimensions: .1445 acres
- Features: Corner Lot, Level, Near Public Transit
Details
- Parcel number: 46040100800
- Special conditions: Standard
Construction
Type & style
- Home type: SingleFamily
- Architectural style: Historic,Traditional,Other
- Property subtype: Single Family Residence
Materials
- Brick, Frame, Vinyl Siding
Condition
- Year built: 1923
Details
- Warranty included: Yes
Utilities & green energy
- Sewer: Public Sewer
- Water: Public
Community & HOA
Community
- Subdivision: Muths Mccausland Terrace Add
Location
- Region: Saint Louis
Financial & listing details
- Tax assessed value: $26,710
- Annual tax amount: $1,668
- Date on market: 11/16/2023
- Cumulative days on market: 5 days
- Listing terms: Cash,Conventional,FHA,VA Loan,Other
- Ownership: Private
Price history
| Date | Event | Price |
|---|---|---|
| 12/28/2023 | Sold | -- |
Source:  MARIS #23068080 Report a problem MARIS #23068080 Report a problem | ||
| 11/21/2023 | Pending sale | $235,000$196/sqft |
Source: MARIS #23068080 Report a problem | ||
| 11/16/2023 | Listed for sale | $235,000$196/sqft |
Source: MARIS #23068080 Report a problem | ||
| 10/30/2023 | Listing removed | -- |
Source: Zillow Rentals Report a problem | ||
| 7/20/2023 | Listed for rent | $1,975$2/sqft |
Source: Zillow Rentals Report a problem | ||
| 1/13/2023 | Sold | -- |
Source: MARIS #23002027 Report a problem | ||
| 10/27/2022 | Sold | -- |
Source: Agent Provided Report a problem | ||
Public tax history
| Year | Property taxes | Tax assessment |
|---|---|---|
| 2025 | $2,215 +17.4% | $26,710 +20.3% |
| 2024 | $1,886 +5.1% | $22,200 |
| 2023 | $1,795 +7.6% | $22,200 +11.9% |
| 2022 | $1,668 +0.1% | $19,840 |
| 2021 | $1,666 +7.4% | $19,840 +6.3% |
| 2020 | $1,551 | $18,660 |
| 2019 | $1,551 | $18,660 +14.5% |
| 2018 | $1,551 +10.7% | $16,300 |
| 2017 | $1,400 +9% | $16,300 +8.7% |
| 2016 | $1,284 +10.2% | $14,990 |
| 2015 | $1,166 +0.9% | $14,990 |
| 2014 | $1,155 | $14,990 +0.9% |
| 2013 | $1,155 | $14,860 -5.6% |
| 2012 | -- | $15,740 |
| 2011 | -- | $15,740 |
| 2010 | -- | $15,740 -0.4% |
| 2009 | $1,079 -0.9% | $15,810 |
| 2008 | $1,089 | $15,810 -0.9% |
| 2007 | $1,089 | $15,960 |
| 2006 | $1,089 +1% | $15,960 +5.1% |
| 2005 | $1,078 +49.1% | $15,180 +59.5% |
| 2004 | $723 +2.9% | $9,520 |
| 2003 | $703 +16.2% | $9,520 +19.9% |
| 2002 | $605 | $7,940 |
| 2001 | -- | $7,940 +18% |
| 2000 | -- | $6,730 |
Find assessor info on the county website
Neighborhood: Hi-Pointe
Nearby homes
- $237,1002 bd1 ba1.2k sqft7018 Nashville Ave, Saint Louis, MO 63117Off Market

- $274,8003 bd2 ba1.3k sqft7022 Nashville Ave, Saint Louis, MO 63117Off Market
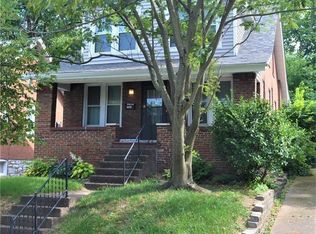
- $253,6002 bd1 ba960 sqft7026 Nashville Ave, Saint Louis, MO 63117Off Market
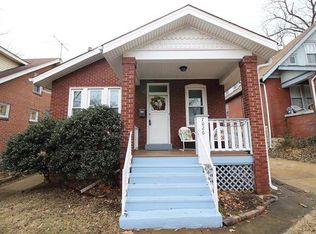
- $--4 bd1 ba1.7k sqft1345 McCausland Ave, Saint Louis, MO 63117Sold

- $329,0003 bd2 ba1.3k sqft1347 McCausland Ave, Saint Louis, MO 63117Off Market
- $--3 bd2 ba2k sqft1341 McCausland Ave, Saint Louis, MO 63117Sold
- $360,8003 bd2 ba2.1k sqft1351 McCausland Ave, Saint Louis, MO 63117Off Market
- $306,6003 bd1 ba1.5k sqft1357 McCausland Ave, Saint Louis, MO 63117Off Market
Nearby schools
GreatSchools rating
- 8/10Mason Elementary SchoolGrades: PK-6Distance: 1.5 mi
- 3/10Long Middle Community Ed. CenterGrades: 6-8Distance: 3.9 mi
- 1/10Roosevelt High SchoolGrades: 9-12Distance: 4.3 mi
Schools provided by the listing agent
- Elementary: Mason Elem.
- Middle: Long Middle Community Ed. Center
- High: Roosevelt High
Source: MARIS. This data may not be complete. We recommend contacting the local school district to confirm school assignments for this home.
Get a cash offer in 3 minutes
Find out how much your home could sell for in as little as 3 minutes with a no-obligation cash offer.
Estimated market value
$279,400
Get a cash offer in 3 minutes
Find out how much your home could sell for in as little as 3 minutes with a no-obligation cash offer.
Estimated market value
$279,400
- Missouri
- Saint Louis City
- Saint Louis
- 63117
- Hi-Pointe
- 7016 Nashville Ave
Nearby cities
Nearby neighborhoods
Nearby zip codes
Other Saint Louis Topics
