
Charming 3-bedroom and 2-bathroom home close to East Palmer Lake Park! This home offers the perfect blend of nature and neighborhood living with a spacious backyard perfect for entertaining, gardening, or simply unwinding. The home has an attached 2-car garage that walks into the kitchen, for a layout built for everyday living. The home is located in a quiet cul-de-sac location with easy access to parks, shopping & major routes. A wonderful opportunity for homebuyers.
Closed
Zillow last checked:
Listing updated:
Bought with:
Turner S MacIntosh
Edina Realty, Inc.
Alec Roth
Source: NorthstarMLS as distributed by MLS GRID,MLS#: 7078284
Price history
| Date | Event | Price |
|---|---|---|
| 8/7/2026 | Sold | $325,000$156/sqft |
Source:  NorthstarMLS as distributed by MLS GRID #7078284 Report a problem NorthstarMLS as distributed by MLS GRID #7078284 Report a problem | ||
| 7/21/2026 | Pending sale | $325,000$156/sqft |
Source: NorthstarMLS as distributed by MLS GRID #7078284 Report a problem | ||
| 6/18/2026 | Price change | $325,000-1.4%$156/sqft |
Source: NorthstarMLS as distributed by MLS GRID #7078284 Report a problem | ||
| 6/6/2026 | Price change | $329,500-1.6%$158/sqft |
Source: NorthstarMLS as distributed by MLS GRID #7078284 Report a problem | ||
| 5/21/2026 | Listed for sale | $335,000+252.6%$161/sqft |
Source: NorthstarMLS as distributed by MLS GRID #7078284 Report a problem | ||
| 9/29/2011 | Sold | $95,000$46/sqft |
Source:  Lake Superior Area Realtors as distributed by MLS GRID #1091267 Report a problem Lake Superior Area Realtors as distributed by MLS GRID #1091267 Report a problem | ||
Nearby homes
- $325,0003 bd1 ba1.2k sqft7016 Oliver Cir, Brooklyn Center, MN 55430Sold
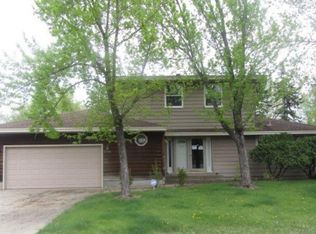
- $312,7003 bd1 ba1.2k sqft7020 Oliver Cir, Brooklyn Center, MN 55430Off Market
- $306,8003 bd1 ba1.1k sqft7012 Oliver Cir, Brooklyn Center, MN 55430Off Market
- $350,6004 bd3 ba3.2k sqft2114 70th Ave N, Brooklyn Center, MN 55430Off Market
Get a cash offer in 3 minutes
Find out how much your home could sell for in as little as 3 minutes with a no-obligation cash offer.
Estimated market value
$324,100
