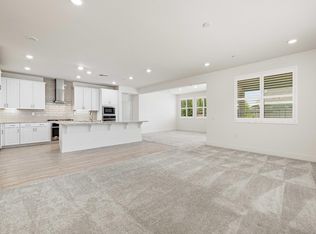
Welcome to this stunning home at 7016 Orbital Lane, nestled in the highly desirable Heritage Solaire, a gated 55+ active adult community in Roseville where modern design meets resort-style living. Better than new and impeccably maintained, this pristine home offers true turnkey comfort and exceptional value--with builder upgrades throughout and fully owned solar. Step inside and be welcomed by timeless details including plantation shutters, high ceilings, recessed lighting, hardwood laminate flooring, Berber carpet, and much more. The heart of the home is the gourmet kitchen, featuring an expansive island, granite countertops, soft-close cabinetry, stainless steel appliances and walk-in pantry. The great room offers an inviting space perfect for everyday living or entertaining. Retreat to the spacious primary suite with a large walk-in closet and a luxurious en suite bath offering a dual sink vanity, zero-threshold walk-in shower and dual shower heads. An additional room provides versatile space for a home office or bedroom. The secondary master suite with bath are equally well-appointed. Community amenities include clubhouse, heated pool and spa pickleball and tennis courts, fitness center and walking paths. Enjoy easy access to scenic bike trails, parks, shopping and dining.
Closed
$585,000
7016 Orbital Ln, Roseville, CA 95747
3beds
2,064sqft
Single Family Residence
Built in 2019
5,248 Square Feet Lot
$595,200 Zestimate®
$283/sqft
$3,261 Estimated rent
Home value
$595,200
$548,000 - $643,000
$3,261/mo
Zestimate® history
Owner options
List your home for rent
$3,261/mo
Rent Zestimate®
Find your next renter with Zillow Rental Manager. Plus, with online applications, you can quickly screen prospective tenants – for free.
$3,261/mo
Rent Zestimate®
Refinance and save
$3,948/mo
Est. payment
Refinancing to a lower rate could help reduce your monthly payments and save thousands over the life of the loan.
$3,948/mo
Est. payment
Explore your selling options
Work with a Zillow partner agent
Leverage their expertise and Zillow's premium Showcase listings to get your home seen by more buyers.
Get startedList with your own agent
Get your home in front of millions of buyers by listing it on Zillow.
Learn how to do itSell it yourself
Take full control of how buyers see your home on Zillow by listing For Sale by Owner (FSBO).
List your homeWhat's special
Gourmet kitchenHome officeExpansive islandSpacious primary suiteSecondary master suiteLarge walk-in closetLuxurious en suite bath
Zillow last checked:
Listing updated:
Listed by:
Anna Stender DRE #01915342 443-523-4251,
LPT Realty, Inc,
Suneet Agarwal DRE #01730722 916-435-6850,
LPT Realty, Inc
Bought with:
Julia Lersch, DRE #02119729
Inspired Real Estate Group, Inc.
Source: MetroList Services of CA,MLS#: 225098464Originating MLS: MetroList Services, Inc.
Facts & features
Interior
Bedrooms & bathrooms
- Bedrooms: 3
- Bathrooms: 3
- Full bathrooms: 2
- Partial bathrooms: 1
Primary bedroom
- Features: Sitting Room, Ground Floor
Primary bathroom
- Features: Closet, Shower Stall(s), Double Vanity, Tile, Walk-In Closet(s), Window
Dining room
- Features: Breakfast Nook, Formal Room, Bar, Dining/Living Combo
Kitchen
- Features: Pantry Closet, Granite Counters, Kitchen Island
Heating
- Central
Cooling
- Central Air
Appliances
- Included: Free-Standing Refrigerator, Built-In Gas Oven, Built-In Gas Range, Range Hood, Ice Maker, Dishwasher, Disposal, Plumbed For Ice Maker
- Laundry: Cabinets, Hookups Only, Inside Room
Features
- Flooring: Carpet, Tile, Wood
- Has fireplace: No
Interior area
- Total interior livable area: 2,064 sqft
Property
Parking
- Total spaces: 2
- Parking features: Attached, Garage Door Opener, Garage Faces Front, Driveway
- Attached garage spaces: 2
- Has uncovered spaces: Yes
Features
- Stories: 1
- Has private pool: Yes
- Pool features: In Ground, Community, See Remarks
- Fencing: Fenced,Wood
Lot
- Size: 5,248 Square Feet
- Features: Auto Sprinkler F&R, Curb(s)/Gutter(s), Shape Regular, Landscape Back, Landscape Front, Low Maintenance
Details
- Parcel number: 496370046000
- Zoning description: Res
- Special conditions: Standard
Construction
Type & style
- Home type: SingleFamily
- Architectural style: Contemporary
- Property subtype: Single Family Residence
Materials
- Ceiling Insulation, Stone, Stucco, Frame, Wall Insulation, Wood
- Foundation: Concrete, Slab
- Roof: Tile
Condition
- Year built: 2019
Details
- Builder name: Lennar
Utilities & green energy
- Sewer: Public Sewer
- Water: Public
- Utilities for property: Cable Connected, Public, Solar, Natural Gas Connected, Sewer In & Connected
Green energy
- Energy generation: Solar
Community & HOA
Community
- Features: Gated
- Senior community: Yes
HOA
- Has HOA: Yes
- Amenities included: Barbecue, Pool, Clubhouse, Recreation Room, Recreation Facilities, Fitness Center, Game Court Exterior, Gym
- Services included: Pool
- HOA fee: $287 monthly
Location
- Region: Roseville
Financial & listing details
- Price per square foot: $283/sqft
- Tax assessed value: $599,966
- Annual tax amount: $9,490
- Price range: $585K - $585K
- Date on market: 8/6/2025
Price history
| Date | Event | Price |
|---|---|---|
| 9/15/2025 | Sold | $585,000-1.7%$283/sqft |
Source: MetroList Services of CA #225098464 Report a problem | ||
| 9/15/2025 | Pending sale | $595,000$288/sqft |
Source: MetroList Services of CA #225098464 Report a problem | ||
| 9/3/2025 | Contingent | $595,000$288/sqft |
Source: MetroList Services of CA #225098464 Report a problem | ||
| 8/6/2025 | Listed for sale | $595,000+8.6%$288/sqft |
Source: MetroList Services of CA #225098464 Report a problem | ||
| 6/20/2019 | Sold | $548,000$266/sqft |
Source: Public Record Report a problem | ||
Public tax history
| Year | Property taxes | Tax assessment |
|---|---|---|
| 2025 | $9,490 +2.6% | $599,966 +2% |
| 2024 | $9,252 +2.2% | $588,203 +2% |
| 2023 | $9,056 -0.3% | $576,671 +2% |
| 2022 | $9,081 +2.9% | $565,365 +2% |
| 2021 | $8,825 +2.6% | $554,281 +1% |
| 2020 | $8,604 | $548,598 +997.6% |
| 2019 | $8,604 | $49,980 |
Find assessor info on the county website
Neighborhood: 95747
Nearby homes
- $646,1003 bd3 ba2.3k sqft7024 Orbital Ln, Roseville, CA 95747Off Market
- $545,5003 bd3 ba2.1k sqft7008 Orbital Ln, Roseville, CA 95747Sold
- $7,007,96622.2 Acres7121 Orbital Ln, Roseville, CA 95747Off Market
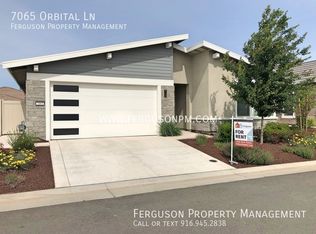
- $634,2003 bd3 ba2.3k sqft7065 Orbital Ln, Roseville, CA 95747Off Market
- $594,0002 bd3 ba2k sqft7048 Orbital, Roseville, CA 95747Off Market
- $630,0003 bd2 ba1.8k sqft7032 Orbital Ln, Roseville, CA 95747Sold
- $611,8002 bd2 ba1.8k sqft7000 Orbital Ln, Roseville, CA 95747Off Market
- $617,7002 bd2 ba1.8k sqft4001 Equator Ln, Roseville, CA 95747Off Market
Nearby schools
GreatSchools rating
- 8/10Westbrook ElementaryGrades: K-5Distance: 0.2 mi
- 9/10Barbara Chilton Middle SchoolGrades: 6-8Distance: 1 mi
- 7/10West Park HighGrades: 9-12Distance: 1.2 mi
Get a cash offer in 3 minutes
Find out how much your home could sell for in as little as 3 minutes with a no-obligation cash offer.
Estimated market value
$595,200
Get a cash offer in 3 minutes
Find out how much your home could sell for in as little as 3 minutes with a no-obligation cash offer.
Estimated market value
$595,200
- California
- Placer County
- Roseville
- 95747
- 7016 Orbital Ln
Nearby cities
Nearby neighborhoods
Nearby zip codes
Other Roseville Topics
