Skip main navigation
Closed
  • Listing Provided by: Adams Auction & Real Estate Services Inc.
    Bought with: Adams Auction & Real Estate Services Inc.
    $294,000

    7016 Osage Dr, Moro, IL 62067

    3beds
    2,152sqft
    Single Family Residence
    Built in 1993
    2.39 Acres Lot
    $300,300 Zestimate®
    $137/sqft
    $2,659 Estimated rent

    Home value

    $300,300

    $270,000 - $333,000

    $2,659/mo

    Zestimate® history
    Loading
    Loading...

    Owner options

    List your home for rent

    $2,659/mo

    Rent Zestimate®

    Find your next renter with Zillow Rental Manager. Plus, with online applications, you can quickly screen prospective tenants – for free.

    Learn more

    $2,659/mo

    Rent Zestimate®

    Refinance and save

    $2,039/mo

    Est. payment

    Refinancing to a lower rate could help reduce your monthly payments and save thousands over the life of the loan.

    See today's rates

    $2,039/mo

    Est. payment

    Explore your selling options

    Work with a Zillow partner agent

    Leverage their expertise and Zillow's premium Showcase listings to get your home seen by more buyers.

    Get started

    List with your own agent

    Get your home in front of millions of buyers by listing it on Zillow.

    Learn how to do it

    Sell it yourself

    Take full control of how buyers see your home on Zillow by listing For Sale by Owner (FSBO).

    List your home

    What's special

    Brick ranchPartially finished walk-up basementRefreshed bathroomsOpen concept main levelBright flowing layoutCovered deckRecreational room
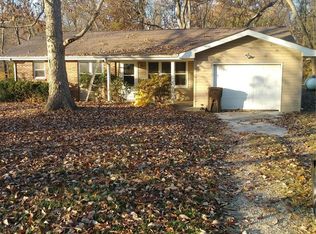
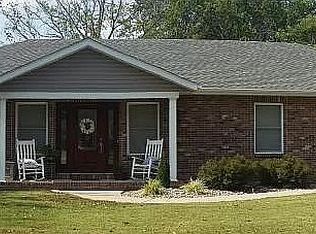
    Price listed is Starting Bid Only. Bidding starts closing 10/9/2025 @ 5:30 p.m. Experience serene country living in this lovingly maintained 3BR/3BA brick ranch nestled on a sweeping 2.39± acre parcel in Moro, IL. Inside, the open concept main level welcomes you with a bright, flowing layout that connects the kitchen, dining area, and living room. Meal prep is effortless with all appliances included, and two large windows in the living area flood the space with natural light. Down the hall, the primary suite boasts an oversized closet and a private three-quarter bath, and two additional bedrooms share a conveniently located full bath. The fully accessible, partially finished walk-up basement offers a recreational room, a kitchenette, and another three-quarter bath. Unfinished utility and storage space offers built-in shelving and washer/dryer hookups, ensuring both functionality and organization. Step outside onto the covered deck to savor tranquil views of local wildlife, from wild turkey to deer or, stroll the grounds and woodlands. Recent updates include a new furnace and A/C in 2014, a roof replacement in 2015, a water heater installed in 2023, and refreshed bathrooms. Property will sell under auction terms and be sold AS- IS, WHERE-IS. Seller, will not make any repairs as a result of any building, occupancy, or environmental inspections. Buyer will be required to sign an Auction Purchase & Sale Agreement if final bid is accepted by Sellers.

    Zillow last checked:

    Listing updated:

    Listing Provided by:

    Adam F Jokisch 618-530-8751,

    Adams Auction & Real Estate Services Inc.

    Bought with:

    Adam F Jokisch, 440-000169

    Adams Auction & Real Estate Services Inc.

    Source: MARIS,MLS#: 25062438MLS LogoOriginating MLS: Southwestern Illinois Board of REALTORS

    Facts & features

    Interior

    Bedrooms & bathrooms
    • Bedrooms: 3
    • Bathrooms: 3
    • Full bathrooms: 3
    • Main level bathrooms: 2
    • Main level bedrooms: 3
    Heating
    • Forced Air
    Cooling
    • Central Air
    Appliances
    • Laundry: In Basement
    Features
    • Basement: Partially Finished,Full,Storage Space,Walk-Up Access
    • Number of fireplaces: 1
    • Fireplace features: Basement, Wood Burning Stove
    Interior area
    • Total structure area: 2,152
    • Total interior livable area: 2,152 sqft
    • Finished area above ground: 1,459
    • Finished area below ground: 693

    Property

    Parking
    • Total spaces: 4
    • Parking features: Garage - Attached
    • Attached garage spaces: 2
    Features
    • Levels: One
    • Patio & porch: Covered, Porch, Rear Porch
    • Exterior features: Garden
    Lot
    • Size: 2.39 Acres
    • Features: Adjoins Wooded Area, Back Yard, Front Yard, Heavy Woods, Native Plants
    Details
    • Parcel number: 151090304403011.001
    • Special conditions: Auction,Listing As Is

    Construction

    Type & style
    • Home type: SingleFamily
    • Architectural style: Ranch
    • Property subtype: Single Family Residence
    Materials
    • Brick
    • Roof: Architectural Shingle
    Condition
    • Year built: 1993

    Utilities & green energy

    • Electric: 220 Volts
    • Sewer: Public Sewer
    • Water: Public
    • Utilities for property: Electricity Connected, Natural Gas Connected, Sewer Connected, Water Connected

    Community & neighborhood

    Location
    • Region: Moro
    • Subdivision: Not In A Subdivision

    Other

    Other facts
    • Listing terms: Cash,Conventional
    • Ownership: Private

    Price history

    DateEventPrice
    11/10/2025Sold$294,000+72.9%$137/sqft
    Source: MARIS #25062438 Report a problem
    4/12/2011Sold$170,000-2.8%$79/sqft
    Source: Public Record Report a problem
    2/25/2011Listed for sale$174,900$81/sqft
    Source: NCI #4002043 Report a problem

    Public tax history

    YearProperty taxesTax assessment
    2024-- $80,940 +7.8%
    2023-- $75,110 +8.4%
    2022-- $69,320 +6.3%
    2021-- $65,230 +4.4%
    2020-- $62,500 +2.1%
    2019$3,346 $61,240 +3.5%
    2018-- $59,180
    2017$3,498 +12%$59,180 +3.1%
    2016$3,122 $57,390
    2015$3,122 $57,390
    2014$3,122 $57,390
    2013$3,122 $57,390
    2012-- $57,390 +1.1%
    2011-- $56,790 -14.2%
    2010-- $66,180 +1%
    2009-- $65,520 +5.1%
    2007-- $62,320 +4.5%
    2005-- $59,660 +14.9%
    2004$1,829 -1%$51,920 +8.1%
    2003$1,846 -1.1%$48,020 +8.5%
    2002$1,868 $44,250 +7%
    2001-- $41,340 +3.4%
    2000$1,830 $39,990

    Find assessor info on the county website

    Neighborhood: 62067

    Nearby schools

    GreatSchools rating
    Schools provided by the listing agent
    • Elementary: Edwardsville Dist 7
    • Middle: Edwardsville Dist 7
    • High: Edwardsville

    Source: MARIS. This data may not be complete. We recommend contacting the local school district to confirm school assignments for this home.

    Get a cash offer in 3 minutes
    Find out how much your home could sell for in as little as 3 minutes with a no-obligation cash offer.
    Estimated market value
    $300,300
    Get a cash offer in 3 minutes
    Find out how much your home could sell for in as little as 3 minutes with a no-obligation cash offer.
    Estimated market value
    $300,300