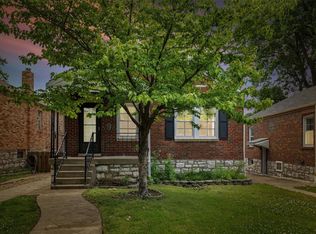
Welcome home to 7016 Plainview, your new well-maintained brick home on a fantastic one-way street! This quaint home with amazing curb appeal offers much more space than expected, including a partially finished basement and an all-seasons room! When you step into the home you are greeted by a cozy living room with great natural light. The main floor includes two bedrooms, both large enough for your queen or king size bed with space left for dressers or nightstands. The spacious kitchen has a breakfast bar and a ton of cabinet space! From the kitchen you step into the all-seasons room which can be used for numerous things; a dining room, recreation room, game room, office ... you name it! A full bathroom rounds out the main floor. As you head downstairs you walk into the partially finished basement with gas fireplace, bookcases, and carpeting. This is a perfect entertaining space or use as an additional bedroom/office. There is also a half-bath so you and your guests don't need to go running upstairs. With plenty of storage space in the unfinished part of the basement, you won't need to find hiding places in the rest of the home for your items! Bonus! Off-street parking is no problem with a one-car garage, and you can purchase with confidence knowing the roof is <5 years old and a new HVAC in 2025! The all-seasons room is not included in the square footage, so lives much bigger than the 852 sq. ft. Check it out today! Showings start on Friday at 9am.
Closed
Listed by: Garcia Properties • Joe Bobnick • Contact: 314-603-8960
Bought with: EXP Realty, LLC
Price Unknown
7016 Plainview Ave, Saint Louis, MO 63109
2beds
1,252sqft
Single Family Residence
Built in 1942
4,552 Square Feet Lot
$240,100 Zestimate®
$--/sqft
$2,000 Estimated rent
Home value
$240,100
$211,000 - $271,000
$2,000/mo
Zestimate® history
Owner options
List your home for rent
$2,000/mo
Rent Zestimate®
Find your next renter with Zillow Rental Manager. Plus, with online applications, you can quickly screen prospective tenants – for free.
$2,000/mo
Rent Zestimate®
Refinance and save
Refinancing to a lower rate could help reduce your monthly payments and save thousands over the life of the loan.
Explore your selling options
Work with a Zillow partner agent
Leverage their expertise and Zillow's premium Showcase listings to get your home seen by more buyers.
Get startedList with your own agent
Get your home in front of millions of buyers by listing it on Zillow.
Learn how to do itSell it yourself
Take full control of how buyers see your home on Zillow by listing For Sale by Owner (FSBO).
List your homeWhat's special
Zillow last checked:
Listing updated:
Listed by:
Joe Bobnick 314-603-8960,
Garcia Properties
Bought with:
Chris A Schaerer, 2013011862
EXP Realty, LLC
Source: MARIS,MLS#: 25038408 Originating MLS: St. Louis Association of REALTORS
Originating MLS: St. Louis Association of REALTORSFacts & features
Interior
Bedrooms & bathrooms
- Bedrooms: 2
- Bathrooms: 2
- Full bathrooms: 1
- 1/2 bathrooms: 1
- Main level bathrooms: 1
- Main level bedrooms: 2
Bedroom
- Features: Floor Covering: Carpeting
- Level: Main
Bedroom 2
- Features: Floor Covering: Carpeting
- Level: Main
Bonus room
- Features: Floor Covering: Luxury Vinyl Plank
- Level: Main
Kitchen
- Features: Floor Covering: Luxury Vinyl Plank
- Level: Main
Living room
- Features: Floor Covering: Carpeting
- Level: Main
Recreation room
- Features: Floor Covering: Carpeting
- Level: Lower
Heating
- Forced Air
Cooling
- Ceiling Fan(s), Central Air
Appliances
- Included: Dishwasher, Microwave, Electric Oven, Electric Range, Refrigerator, Water Heater
- Laundry: Lower Level
Features
- Bookcases, Breakfast Bar, Ceiling Fan(s), Eat-in Kitchen, Tub
- Flooring: Carpet, Hardwood, Tile
- Doors: French Doors
- Basement: Partially Finished,Full,Sump Pump
- Number of fireplaces: 1
- Fireplace features: Basement, Gas
Interior area
- Total structure area: 1,252
- Total interior livable area: 1,252 sqft
- Finished area above ground: 852
- Finished area below ground: 400
Property
Parking
- Total spaces: 1
- Parking features: Covered, Detached, Driveway, Garage, Garage Faces Rear, Off Street
- Garage spaces: 1
- Has uncovered spaces: Yes
Features
- Levels: One
- Patio & porch: Awning(s), Deck
- Exterior features: Awning(s)
- Fencing: Back Yard,Chain Link,Fenced,Full,Gate,Privacy,Wood
Lot
- Size: 4,552 Square Feet
- Dimensions: 35 x 130
- Features: Back Yard, Front Yard, Level
Details
- Additional structures: Garage(s)
- Parcel number: 62670001100
- Special conditions: Standard
Construction
Type & style
- Home type: SingleFamily
- Architectural style: Ranch,Traditional
- Property subtype: Single Family Residence
Materials
- Brick, Brick Veneer, Stone Veneer
- Foundation: Stone
Condition
- New construction: No
- Year built: 1942
Utilities & green energy
- Electric: 220 Volts
- Sewer: Public Sewer
- Water: Public
Community & HOA
Community
- Subdivision: Saint Louis Hills Add 02
HOA
- Has HOA: No
Location
- Region: Saint Louis
Financial & listing details
- Tax assessed value: $34,750
- Annual tax amount: $2,493
- Date on market: 6/5/2025
- Cumulative days on market: 3 days
- Listing terms: Cash,Conventional,FHA,VA Loan
Price history
| Date | Event | Price |
|---|---|---|
| 7/3/2025 | Sold | -- |
Source:  MARIS #25038408 Report a problem MARIS #25038408 Report a problem | ||
| 6/9/2025 | Pending sale | $235,000$188/sqft |
Source: MARIS #25038408 Report a problem | ||
| 6/5/2025 | Listed for sale | $235,000+34.3%$188/sqft |
Source: MARIS #25038408 Report a problem | ||
| 7/15/2021 | Sold | -- |
Source: MARIS #21036735 Report a problem | ||
| 6/7/2021 | Pending sale | $175,000$140/sqft |
Source: MARIS #21036735 Report a problem | ||
| 6/1/2021 | Listed for sale | $175,000$140/sqft |
Source: MARIS #21036735 Report a problem | ||
Public tax history
| Year | Property taxes | Tax assessment |
|---|---|---|
| 2025 | $2,873 +15.2% | $34,750 +18% |
| 2024 | $2,493 +5.1% | $29,450 |
| 2023 | $2,372 +7.2% | $29,450 +11.4% |
| 2022 | $2,213 +0.1% | $26,430 |
| 2021 | $2,210 +10.7% | $26,430 +9.6% |
| 2020 | $1,996 | $24,110 |
| 2019 | $1,996 | $24,110 +5.1% |
| 2018 | $1,996 +1.9% | $22,930 |
| 2017 | $1,959 +16% | $22,930 +15.7% |
| 2016 | $1,689 +10.2% | $19,820 |
| 2015 | $1,532 +1.1% | $19,820 |
| 2014 | $1,515 | $19,820 +1.1% |
| 2013 | $1,515 | $19,610 -15.4% |
| 2012 | -- | $23,170 |
| 2011 | -- | $23,170 |
| 2010 | -- | $23,170 -1.8% |
| 2009 | $1,596 +2.7% | $23,590 |
| 2008 | $1,554 | $23,590 -4.9% |
| 2007 | $1,554 | $24,800 |
| 2006 | $1,554 +1% | $24,800 +13.6% |
| 2005 | $1,538 +27.6% | $21,830 +35.3% |
| 2004 | $1,206 +3% | $16,130 |
| 2003 | $1,171 +9.2% | $16,130 +12.2% |
| 2002 | $1,072 | $14,380 |
| 2001 | -- | $14,380 +8.9% |
| 2000 | -- | $13,210 |
Find assessor info on the county website
Neighborhood: Lindenwood Park
Nearby homes
- $181,300-- bd1 ba852 sqft7012 Plainview Ave, Saint Louis, MO 63109Off Market
- $292,3003 bd2 ba1.4k sqft7020 Plainview Ave, Saint Louis, MO 63109Off Market

- $264,4002 bd1 ba1.2k sqft7024 Plainview Ave, Saint Louis, MO 63109Off Market
- $182,400-- bd1 ba852 sqft7008 Plainview Ave, Saint Louis, MO 63109Off Market
- $248,1002 bd2 ba852 sqft7028 Plainview Ave, Saint Louis, MO 63109Off Market
- $275,6003 bd2 ba1.1k sqft7004 Plainview Ave, Saint Louis, MO 63109Off Market
- $190-- bd-- ba-- sqft4570R Wabash Ave, Saint Louis, MO 63109Off Market
- $254,800-- bd1 ba1.1k sqft4547 McCausland Ave, Saint Louis, MO 63109Off Market
Nearby schools
GreatSchools rating
- 4/10Buder Elementary SchoolGrades: PK-5Distance: 1.7 mi
- 3/10Long Middle Community Ed. CenterGrades: 6-8Distance: 2.6 mi
- 1/10Roosevelt High SchoolGrades: 9-12Distance: 4.2 mi
Schools provided by the listing agent
- Elementary: Buder Elem.
- Middle: Long Middle Community Ed. Center
- High: Roosevelt High
Source: MARIS. This data may not be complete. We recommend contacting the local school district to confirm school assignments for this home.
Get a cash offer in 3 minutes
Find out how much your home could sell for in as little as 3 minutes with a no-obligation cash offer.
Estimated market value
$240,100
Get a cash offer in 3 minutes
Find out how much your home could sell for in as little as 3 minutes with a no-obligation cash offer.
Estimated market value
$240,100
- Missouri
- Saint Louis City
- Saint Louis
- 63109
- Lindenwood Park
- 7016 Plainview Ave
Nearby cities
Nearby neighborhoods
Nearby zip codes
Other Saint Louis Topics
