Why wait until late summer for new construction when you can settle the family in just in time for the July 4th holiday and enjoy the community pool all summer long? Welcome to the initial phase of the community of Castleton! This beautiful home was built in 2015 and sits on a generous sized lot of almost a third of an acre with a sprawling backyard for the kiddos to run and play. With more than 2200 square feet of living space, this four bedroom, 2.5 bath home is perfect for a growing family appointed with a home office/study, a formal dining room and a large family room. Prepare family meals in the kitchen complete with a breakfast nook, wrap around counter seating, granite counter tops, stainless steel appliances, smooth top cooking and a microwave. The rear door leads to a deck that overlooks the large, fenced in backyard with tons of potential to create an outdoor oasis. On the second floor, you'll find a large primary suite with an en suite bathroom with a soaking tub, shower and walk in closet. Rounding out the second floor are three additional bedrooms, a hall bathroom and laundry area. The larger of the three bedrooms is above the garage and can also serve as a play room. Each bedroom is carpeted and has ceiling fans and/or recessed lighting. Other features include an irrigation system, two car garage and a paved driveway. Pack your bags and make 7016 Ravenscraig Crescent your new address. Enjoy all the surrounding area has to offer - Dorey Park, Osborne Boat Landing, the Capital Trail and just minutes to downtown Richmond, restaurants and retail shopping. Community amenities include 2 swimming pools, a clubhouse, a playground, walking trails, and a 2,000 sq. ft. strength & cardio fitness studio and low HOA fees.
Sold for $425,000
$425,000
7016 Ravenscraig Cres, Henrico, VA 23231
4beds
2,216sqft
Single Family Residence
Built in 2015
0.3 Acres Lot
$441,400 Zestimate®
$192/sqft
$2,726 Estimated rent
Home value
$441,400
$419,000 - $463,000
$2,726/mo
Zestimate® history
Owner options
List your home for rent
$2,726/mo
Rent Zestimate®
Find your next renter with Zillow Rental Manager. Plus, with online applications, you can quickly screen prospective tenants – for free.
$2,726/mo
Rent Zestimate®
Refinance and save
$2,745/mo
Est. payment
Refinancing to a lower rate could help reduce your monthly payments and save thousands over the life of the loan.
$2,745/mo
Est. payment
Explore your selling options
Work with a Zillow partner agent
Leverage their expertise and Zillow's premium Showcase listings to get your home seen by more buyers.
Get startedList with your own agent
Get your home in front of millions of buyers by listing it on Zillow.
Learn how to do itSell it yourself
Take full control of how buyers see your home on Zillow by listing For Sale by Owner (FSBO).
List your homeWhat's special
Zillow last checked:
Listing updated:
Listed by:
Kelly Rivers 804-314-6967,
United Real Estate Richmond
Bought with:
Denise Jones, 0225216888
United Real Estate Richmond
Source: CVRMLS,MLS#: 2414069 Originating MLS: Central Virginia Regional MLS
Originating MLS: Central Virginia Regional MLSFacts & features
Interior
Bedrooms & bathrooms
- Bedrooms: 4
- Bathrooms: 3
- Full bathrooms: 2
- 1/2 bathrooms: 1
Primary bedroom
- Description: En suite with tub and shower, WIC
- Level: Second
- Dimensions: 14.3 x 19.3
Bedroom 2
- Description: Ceiling fan, carpet
- Level: Second
- Dimensions: 16.9 x 10.3
Bedroom 3
- Description: Ceiling fan, carpet
- Level: Second
- Dimensions: 11.2 x 9.8
Bedroom 4
- Description: Ceiling fan, carpet
- Level: Second
- Dimensions: 19.6 x 19.1
Additional room
- Description: Breakfast nook
- Level: First
- Dimensions: 10.0 x 11.1
Dining room
- Description: Hardwood floors
- Level: First
- Dimensions: 10.8 x 11.8
Family room
- Description: Hardwood floors, ceiling fan
- Level: First
- Dimensions: 17.2 x 17.0
Other
- Description: Tub & Shower
- Level: Second
Half bath
- Level: First
Kitchen
- Description: Hardwood floors, s/s appliances
- Level: First
- Dimensions: 10.3 x 11.7
Office
- Description: Carpet
- Level: First
- Dimensions: 10.2 x 12.7
Heating
- Electric, Heat Pump
Cooling
- Central Air
Appliances
- Included: Dryer, Dishwasher, Disposal, Gas Water Heater, Microwave, Refrigerator, Smooth Cooktop, Washer
- Laundry: Washer Hookup, Dryer Hookup
Features
- Breakfast Area, Ceiling Fan(s), Dining Area, Separate/Formal Dining Room, Eat-in Kitchen, Granite Counters, Bath in Primary Bedroom, Pantry, Recessed Lighting, Soaking Tub, Walk-In Closet(s)
- Flooring: Partially Carpeted, Wood
- Basement: Crawl Space
- Attic: Access Only
Interior area
- Total interior livable area: 2,216 sqft
- Finished area above ground: 2,216
Property
Parking
- Total spaces: 2
- Parking features: Attached, Driveway, Garage, Paved, On Street
- Attached garage spaces: 2
- Has uncovered spaces: Yes
Features
- Levels: Two
- Stories: 2
- Patio & porch: Front Porch, Deck
- Exterior features: Deck, Sprinkler/Irrigation, Paved Driveway
- Pool features: None, Community
- Fencing: Full,Fenced
Lot
- Size: 0.3 Acres
Details
- Parcel number: 8256914158
Construction
Type & style
- Home type: SingleFamily
- Architectural style: Two Story
- Property subtype: Single Family Residence
Materials
- Drywall, Frame, Vinyl Siding, Wood Siding
- Roof: Composition,Shingle
Condition
- Resale
- New construction: No
- Year built: 2015
Utilities & green energy
- Sewer: Public Sewer
- Water: Public
Community & HOA
Community
- Features: Clubhouse, Home Owners Association, Pool
- Subdivision: Castleton
HOA
- Has HOA: Yes
- Services included: Clubhouse, Common Areas, Pool(s)
- HOA fee: $195 quarterly
Location
- Region: Henrico
Financial & listing details
- Price per square foot: $192/sqft
- Tax assessed value: $345,700
- Annual tax amount: $2,938
- Date on market: 9/5/2025
- Ownership: Individuals
- Ownership type: Sole Proprietor
Price history
| Date | Event | Price |
|---|---|---|
| 7/10/2024 | Sold | $425,000$192/sqft |
Source:  CVRMLS #2414069 Report a problem CVRMLS #2414069 Report a problem | ||
| 6/6/2024 | Pending sale | $425,000$192/sqft |
Source: CVRMLS #2414069 Report a problem | ||
| 6/1/2024 | Listed for sale | $425,000+49.1%$192/sqft |
Source: CVRMLS #2414069 Report a problem | ||
| 5/3/2019 | Sold | $284,950$129/sqft |
Source: CVRMLS #1905534 Report a problem | ||
| 3/25/2019 | Pending sale | $284,950$129/sqft |
Source: Long & Foster REALTORS #1905534 Report a problem | ||
| 2/26/2019 | Listed for sale | $284,950+15.5%$129/sqft |
Source: Long & Foster REALTORS #1905534 Report a problem | ||
| 9/30/2015 | Sold | $246,701$111/sqft |
Source: CVRMLS #1515784 Report a problem | ||
Public tax history
| Year | Property taxes | Tax assessment |
|---|---|---|
| 2025 | $3,474 +0.2% | $418,600 +2.6% |
| 2024 | $3,466 +18% | $407,800 +18% |
| 2023 | $2,938 +9.1% | $345,700 +9.1% |
| 2022 | $2,695 +3.7% | $317,000 +6.1% |
| 2021 | $2,600 +15.5% | $298,800 +5.1% |
| 2020 | $2,251 +5.6% | $284,200 +9.9% |
| 2019 | $2,131 | $258,700 +5.6% |
| 2018 | $2,131 +102.7% | $244,900 +1.4% |
| 2017 | $1,051 -50% | $241,600 |
| 2016 | $2,102 | $241,600 +339.3% |
| 2015 | -- | $55,000 |
Find assessor info on the county website
Neighborhood: Castleton
Nearby homes
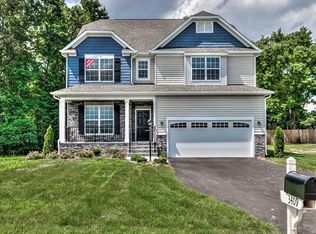
- $570,4006 bd5 ba3.3k sqft7012 Ravenscraig Cres, Henrico, VA 23231Off Market
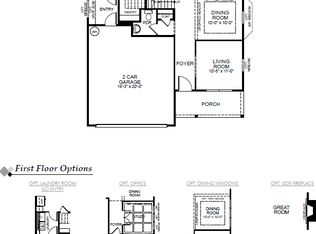
- $468,3004 bd3 ba2.6k sqft7020 Ravenscraig Cres, Henrico, VA 23231Off Market
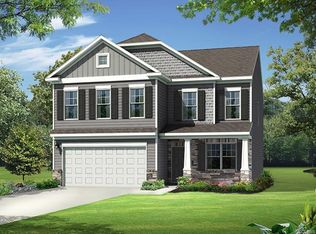
- $465,4004 bd3 ba2.6k sqft7024 Ravenscraig Cres, Henrico, VA 23231Off Market
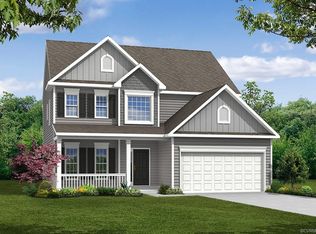
- $472,2005 bd3 ba2.4k sqft7008 Ravenscraig Cres, Henrico, VA 23231Off Market
- $418,4004 bd2 ba1.8k sqft7017 Ravenscraig Cres, Henrico, VA 23231Off Market
- $481,9004 bd2 ba3.2k sqft3312 Macallan Pkwy, Henrico, VA 23231Off Market
- $486,0003 bd2 ba1.5k sqft6991 Bolelyn Dr, Henrico, VA 23231Off Market
- $379,4004 bd2 ba1.9k sqft3308 Macallan Pkwy, Henrico, VA 23231Off Market
Nearby schools
GreatSchools rating
- 4/10Ward Elementary SchoolGrades: PK-5Distance: 0.8 mi
- 1/10Rolfe Middle SchoolGrades: 6-8Distance: 3.2 mi
- 2/10Varina High SchoolGrades: 9-12Distance: 3.4 mi
Schools provided by the listing agent
- Elementary: Ward
- Middle: Rolfe
- High: Varina
Source: CVRMLS. This data may not be complete. We recommend contacting the local school district to confirm school assignments for this home.
Get a cash offer in 3 minutes
Find out how much your home could sell for in as little as 3 minutes with a no-obligation cash offer.
Estimated market value
$441,400
Get a cash offer in 3 minutes
Find out how much your home could sell for in as little as 3 minutes with a no-obligation cash offer.
Estimated market value
$441,400
- Virginia
- Henrico County
- Henrico
- 23231
- Castleton
- 7016 Ravenscraig Cres
Nearby cities
Nearby neighborhoods
Nearby zip codes
Other Henrico Topics
