Welcome home! This 5-bedroom, 3-full bath home with a separate office has space for everyone and is an incredible find for sustainability enthusiasts! Enjoy high ceilings and beautiful wood laminate flooring throughout. The generous floorplan, including an oversized bonus room, allow for hosting or creating lasting memories with loved ones. Luxury windows flood the interior with natural light and complement the new energy-efficient HVAC system. The solar panels contribute to an eco-friendly lifestyle and significant savings on utilities. The spacious eat-in kitchen is a delight, with ample counter space and island, with open views to living spaces. Step outside to the pergola-covered patio surrounded by native gardens. Efficient irrigation provides an eco-conscious landscaping solution. Located near playgrounds and scenic walking-hiking trails, this home invites you to enjoy the surrounding area's natural beauty. Embrace a lifestyle that combines comfort, sustainability, and community.
Sold
Price Unknown
7016 Riverchase Trl, Denton, TX 76210
5beds
3,075sqft
Single Family Residence
Built in 2001
7,013 Square Feet Lot
$437,500 Zestimate®
$--/sqft
$2,921 Estimated rent
Home value
$437,500
$416,000 - $459,000
$2,921/mo
Zestimate® history
Owner options
List your home for rent
$2,921/mo
Rent Zestimate®
Find your next renter with Zillow Rental Manager. Plus, with online applications, you can quickly screen prospective tenants – for free.
$2,921/mo
Rent Zestimate®
Refinance and save
$275/mo
Est. payment
Refinancing to a lower rate could help reduce your monthly payments and save thousands over the life of the loan.
$275/mo
Est. payment
Explore your selling options
Work with a Zillow partner agent
Leverage their expertise and Zillow's premium Showcase listings to get your home seen by more buyers.
Get startedList with your own agent
Get your home in front of millions of buyers by listing it on Zillow.
Learn how to do itSell it yourself
Take full control of how buyers see your home on Zillow by listing For Sale by Owner (FSBO).
List your homeWhat's special
High ceilingsOversized bonus roomSeparate officeNatural lightPergola-covered patioGenerous floorplanSpacious eat-in kitchen
Zillow last checked:
Listing updated:
Listed by:
Megan Bradshaw 0648011 (940)306-4663,
Hometown Real Estate 940-306-4663
Bought with:
Joanne Condi
RE/MAX DFW Associates
Source: NTREIS,MLS#: 20504451
Facts & features
Interior
Bedrooms & bathrooms
- Bedrooms: 5
- Bathrooms: 3
- Full bathrooms: 3
Primary bedroom
- Features: Closet Cabinetry, Dual Sinks, Double Vanity, En Suite Bathroom, Jetted Tub, Linen Closet, Separate Shower, Walk-In Closet(s)
- Level: Second
- Dimensions: 18 x 12
Bedroom
- Features: Ceiling Fan(s), Split Bedrooms, Walk-In Closet(s)
- Level: First
- Dimensions: 12 x 12
Bedroom
- Features: Ceiling Fan(s), Split Bedrooms, Walk-In Closet(s)
- Level: Second
- Dimensions: 14 x 12
Bedroom
- Features: Built-in Features, Ceiling Fan(s), Split Bedrooms, Walk-In Closet(s)
- Level: Second
- Dimensions: 15 x 11
Bedroom
- Features: Ceiling Fan(s), Split Bedrooms, Walk-In Closet(s)
- Level: Second
- Dimensions: 13 x 11
Primary bathroom
- Features: Built-in Features, Dual Sinks, Double Vanity, En Suite Bathroom, Jetted Tub, Separate Shower
- Level: Second
- Dimensions: 17 x 10
Bonus room
- Features: Ceiling Fan(s)
- Level: First
- Dimensions: 19 x 15
Breakfast room nook
- Level: First
- Dimensions: 14 x 12
Dining room
- Level: First
- Dimensions: 14 x 10
Other
- Features: Built-in Features, Garden Tub/Roman Tub
- Level: Second
- Dimensions: 9 x 6
Kitchen
- Features: Breakfast Bar, Built-in Features, Eat-in Kitchen, Kitchen Island, Pantry
- Level: First
- Dimensions: 15 x 13
Living room
- Features: Fireplace
- Level: First
- Dimensions: 25 x 15
Office
- Level: First
- Dimensions: 12 x 10
Heating
- Fireplace(s), Natural Gas, Zoned
Cooling
- Central Air, Ceiling Fan(s), Electric, Zoned
Appliances
- Included: Dishwasher, Electric Range, Disposal, Microwave
- Laundry: Washer Hookup, Electric Dryer Hookup, Laundry in Utility Room
Features
- Built-in Features, Chandelier, Decorative/Designer Lighting Fixtures, Double Vanity, Eat-in Kitchen, High Speed Internet, Kitchen Island, Cable TV, Vaulted Ceiling(s), Walk-In Closet(s)
- Flooring: Ceramic Tile, Laminate
- Windows: Bay Window(s), Window Coverings
- Has basement: No
- Number of fireplaces: 1
- Fireplace features: Gas Log
Interior area
- Total interior livable area: 3,075 sqft
Property
Parking
- Total spaces: 2
- Parking features: Door-Single, Garage Faces Front, Garage, Garage Door Opener
- Attached garage spaces: 2
Features
- Levels: Two
- Stories: 2
- Patio & porch: Front Porch, Patio, Covered
- Exterior features: Garden, Rain Gutters, Storage
- Pool features: None
- Fencing: Full,Wood
Lot
- Size: 7,013 Square Feet
- Features: Back Yard, Garden, Interior Lot, Lawn, Landscaped, Native Plants, Subdivision, Sprinkler System
Details
- Additional structures: Pergola, Storage
- Parcel number: R225220
Construction
Type & style
- Home type: SingleFamily
- Architectural style: Traditional,Detached
- Property subtype: Single Family Residence
Materials
- Brick
- Foundation: Slab
- Roof: Composition
Condition
- Year built: 2001
Utilities & green energy
- Sewer: Public Sewer
- Water: Public
- Utilities for property: Sewer Available, Water Available, Cable Available
Green energy
- Energy efficient items: HVAC, Rain/Freeze Sensors, Thermostat
- Energy generation: Solar
- Construction elements: Conserving Methods, Productive Veggie Garden
- Water conservation: Low Volume/Drip Irrigation, Water-Smart Landscaping
Community & HOA
Community
- Features: Playground, Park, Trails/Paths, Curbs, Sidewalks
- Security: Smoke Detector(s)
- Subdivision: Ryan Ranch Ph I
HOA
- Has HOA: Yes
- Services included: Association Management, Maintenance Grounds
- HOA fee: $275 annually
- HOA name: Secure Association Management
- HOA phone: 940-497-7328
Location
- Region: Denton
Financial & listing details
- Tax assessed value: $475,000
- Annual tax amount: $7,381
- Date on market: 1/5/2024
- Cumulative days on market: 4 days
- Listing terms: Cash,Conventional,FHA,VA Loan
- Exclusions: Primary curtains, wall and shelf decor, plant hangers, and decorative mirrors, shelves in garage and workbenches (not attached),
- Road surface type: Asphalt
Price history
| Date | Event | Price |
|---|---|---|
| 2/6/2024 | Sold | -- |
Source: NTREIS #20504451 Report a problem | ||
| 1/12/2024 | Pending sale | $475,000$154/sqft |
Source: NTREIS #20504451 Report a problem | ||
| 1/9/2024 | Contingent | $475,000$154/sqft |
Source: NTREIS #20504451 Report a problem | ||
| 1/5/2024 | Listed for sale | $475,000+58.9%$154/sqft |
Source: NTREIS #20504451 Report a problem | ||
| 10/24/2018 | Sold | -- |
Source: Agent Provided Report a problem | ||
| 9/23/2018 | Pending sale | $299,000$97/sqft |
Source: Keller Williams Realty Dallas Metro North #13911323 Report a problem | ||
| 8/10/2018 | Listed for sale | $299,000-10.7%$97/sqft |
Source: Keller Williams Realty-FM #13911323 Report a problem | ||
| 1/4/2018 | Listing removed | $335,000$109/sqft |
Source: Dallas Metro North #13739129 Report a problem | ||
| 12/6/2017 | Listed for sale | $335,000+21.8%$109/sqft |
Source: Keller Williams Realty-FM #13739129 Report a problem | ||
| 6/27/2017 | Sold | -- |
Source: Agent Provided Report a problem | ||
| 5/23/2017 | Pending sale | $275,000$89/sqft |
Source: Magnolia Realty #13599004 Report a problem | ||
| 5/19/2017 | Listed for sale | $275,000+25.6%$89/sqft |
Source: Magnolia Realty #13599004 Report a problem | ||
| 8/6/2013 | Sold | -- |
Source: Agent Provided Report a problem | ||
| 7/3/2013 | Price change | $219,000-7.9%$71/sqft |
Source: Nanci Brown & Associates, LLC #11979198 Report a problem | ||
| 6/28/2013 | Listed for sale | $237,900$77/sqft |
Source: Nanci Brown & Associates, LLC #11979198 Report a problem | ||
Public tax history
| Year | Property taxes | Tax assessment |
|---|---|---|
| 2025 | $7,716 +10% | $475,000 +11.7% |
| 2024 | $7,012 +13.4% | $425,196 +10% |
| 2023 | $6,184 -10.2% | $386,542 +10% |
| 2022 | $6,883 +5.5% | $351,402 +10% |
| 2021 | $6,523 +2.1% | $319,456 +4.7% |
| 2020 | $6,391 -0.6% | $305,171 +2.2% |
| 2019 | $6,429 +4.6% | $298,626 +8.6% |
| 2018 | $6,145 +23.6% | $275,000 +14.6% |
| 2017 | $4,973 | $239,988 +10% |
| 2016 | $4,973 +5.9% | $218,171 +10% |
| 2015 | $4,697 | $198,337 |
| 2014 | $4,697 | $198,337 +4.1% |
| 2013 | $4,697 | $190,550 +1.2% |
| 2012 | -- | $188,269 +0.9% |
| 2011 | -- | $186,674 +2.4% |
| 2010 | -- | $182,269 -1.6% |
| 2009 | -- | $185,285 +0.8% |
| 2007 | $4,525 -2.3% | $183,816 +1.2% |
| 2006 | $4,629 +1.8% | $181,662 +1.7% |
| 2005 | $4,545 | $178,677 -1.3% |
| 2004 | -- | $181,071 +1.7% |
| 2003 | -- | $178,050 +48.6% |
| 2002 | -- | $119,801 |
Find assessor info on the county website
Neighborhood: Ryan Ranch Estates
Nearby homes
- $359,5004 bd2 ba1.9k sqft7020 Riverchase Trl, Denton, TX 76210Off Market
- $325,6003 bd2 ba1.9k sqft7012 Riverchase Trl, Denton, TX 76210Off Market
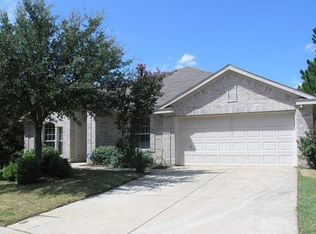
- $316,6003 bd2 ba1.7k sqft7017 Raintree Way, Denton, TX 76210Off Market
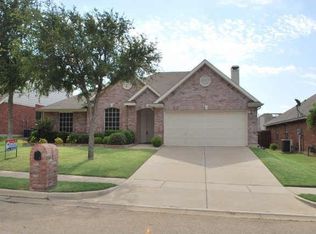
- $367,2004 bd2 ba2.6k sqft7100 Riverchase Trl, Denton, TX 76210Off Market
- $339,0004 bd2 ba2k sqft7008 Riverchase Trl, Denton, TX 76210Off Market
- $374,2005 bd3 ba2.6k sqft7013 Raintree Way, Denton, TX 76210Off Market
- $339,2003 bd2 ba1.9k sqft7021 Raintree Way, Denton, TX 76210Off Market
- $399,6003 bd2 ba3k sqft7009 Raintree Way, Denton, TX 76210Off Market
Nearby schools
GreatSchools rating
- 7/10McNair Elementary SchoolGrades: PK-5Distance: 0.5 mi
- 9/10Harpool Middle SchoolGrades: 6-8Distance: 2.5 mi
- 7/10Guyer High SchoolGrades: 9-12Distance: 1.8 mi
Schools provided by the listing agent
- Elementary: Mcnair
- Middle: Tom Harpool
- High: Guyer
- District: Denton ISD
Source: NTREIS. This data may not be complete. We recommend contacting the local school district to confirm school assignments for this home.
Get a cash offer in 3 minutes
Find out how much your home could sell for in as little as 3 minutes with a no-obligation cash offer.
Estimated market value
$437,500
Get a cash offer in 3 minutes
Find out how much your home could sell for in as little as 3 minutes with a no-obligation cash offer.
Estimated market value
$437,500
- Texas
- Denton County
- Denton
- 76210
- Ryan Ranch Estates
- 7016 Riverchase Trl
