Charming Ranch-Style Home in Covil Crossing - A Must-See!
Location, Location, Location! This beautifully maintained ranch-style home, located in the desirable Covil Farms Estate, offers the perfect blend of comfort and convenience. Situated just over the city line, you'll enjoy the tranquility of living without the burden of city taxes.
As you step through the front door, you're welcomed by a spacious foyer that leads into the heart of the home. The inviting living area boasts a charming fireplace, making it the perfect space to gather with family and friends. Adjacent to the living room is a lovely dining area, ideal for hosting dinner parties or family meals.
The kitchen features stunning granite countertops, beautiful cabinetry, and a bar area with additional seating. A cozy sunlit seating room off the kitchen provides a perfect spot for relaxation and unwinding.
Enjoy year-round comfort in the all-seasons room, a peaceful retreat where you can savor your morning coffee or a cocktail as you wind down at the end of the day.
The generously sized primary bedroom is a true sanctuary, featuring a large walk-in closet and an additional smaller closet for ample storage. The en-suite bath is a spa-like oasis with a soaking tub, walk-in shower, and dual vanities.
Two additional well-sized bedrooms offer plenty of space for family, guests, or hobbies, providing flexibility for your lifestyle.
Community amenities include a clubhouse, an Olympic-sized pool, and courts for tennis and pickleball - perfect for staying active and socializing with neighbors.
This charming home offers the best of both worlds - a peaceful retreat with convenient access to everything you need.
Located close to Wrightsville Beach, Mayfaire Shopping Center and medical facilities. Freshly painted interior and new carpet.
Sold for $630,000
$630,000
7016 Rock Creek Circle, Wilmington, NC 28405
3beds
2,015sqft
Single Family Residence
Built in 2012
7,840 Square Feet Lot
$632,500 Zestimate®
$313/sqft
$2,644 Estimated rent
Home value
$632,500
$582,000 - $683,000
$2,644/mo
Zestimate® history
Owner options
List your home for rent
$2,644/mo
Rent Zestimate®
Find your next renter with Zillow Rental Manager. Plus, with online applications, you can quickly screen prospective tenants – for free.
$2,644/mo
Rent Zestimate®
Refinance and save
$3,647/mo
Est. payment
Refinancing to a lower rate could help reduce your monthly payments and save thousands over the life of the loan.
$3,647/mo
Est. payment
Explore your selling options
Work with a Zillow partner agent
Leverage their expertise and Zillow's premium Showcase listings to get your home seen by more buyers.
Get startedList with your own agent
Get your home in front of millions of buyers by listing it on Zillow.
Learn how to do itSell it yourself
Take full control of how buyers see your home on Zillow by listing For Sale by Owner (FSBO).
List your homeWhat's special
Zillow last checked:
Listing updated:
Listed by:
Pam A Rose 919-413-7545,
Keller Williams Legacy
Bought with:
Logan B Sullivan, 259415
Coldwell Banker Sea Coast Advantage
Source: Hive MLS,MLS#: 100514703 Originating MLS: Cape Fear Realtors MLS, Inc.
Originating MLS: Cape Fear Realtors MLS, Inc.Facts & features
Interior
Bedrooms & bathrooms
- Bedrooms: 3
- Bathrooms: 3
- Full bathrooms: 2
- 1/2 bathrooms: 1
Rooms
- Room types: Master Bedroom, Bedroom 2, Bedroom 3, Living Room, Kitchen, Dining Room, Sunroom, Den, Bathroom 1, Laundry
Primary bedroom
- Level: First
- Dimensions: 15 x 14
Bedroom 2
- Level: First
- Dimensions: 12 x 12
Bedroom 3
- Level: First
- Dimensions: 12 x 11
Bathroom 1
- Dimensions: 11 x 9
Den
- Level: First
- Dimensions: 13 x 11
Dining room
- Level: First
- Dimensions: 11 x 9
Kitchen
- Level: First
- Dimensions: 12 x 12
Laundry
- Dimensions: 6 x 6
Living room
- Level: First
- Dimensions: 20 x 16
Sunroom
- Level: First
- Dimensions: 13 x 8
Heating
- Fireplace(s), Forced Air, Heat Pump, Electric
Cooling
- Central Air, Heat Pump
Appliances
- Included: Electric Oven, Electric Cooktop, Built-In Microwave, Freezer, Self Cleaning Oven, Refrigerator, Ice Maker, Disposal, Dishwasher
- Laundry: Laundry Room
Features
- Master Downstairs, Walk-in Closet(s), High Ceilings, Entrance Foyer, Solid Surface, Ceiling Fan(s), Pantry, Walk-in Shower, Blinds/Shades, Gas Log, Walk-In Closet(s)
- Flooring: Carpet, Wood, See Remarks
- Basement: None
- Attic: Pull Down Stairs
- Has fireplace: Yes
- Fireplace features: Gas Log
Interior area
- Total structure area: 2,015
- Total interior livable area: 2,015 sqft
Property
Parking
- Total spaces: 2
- Parking features: Garage Faces Front, Garage Door Opener, Lighted, Paved
- Uncovered spaces: 2
Features
- Levels: One
- Stories: 1
- Patio & porch: Enclosed, Patio
- Exterior features: Gas Log
- Pool features: None
- Fencing: None
Lot
- Size: 7,840 Square Feet
- Dimensions: 65 x 120.04 x unknown x 118.86
- Features: Corner Lot
Details
- Parcel number: R04400005098000
- Zoning: R-15
- Special conditions: Standard
Construction
Type & style
- Home type: SingleFamily
- Architectural style: Patio
- Property subtype: Single Family Residence
Materials
- Brick Veneer
- Foundation: Slab
- Roof: Architectural Shingle
Condition
- New construction: No
- Year built: 2012
Utilities & green energy
- Sewer: Public Sewer
- Water: Public
- Utilities for property: Cable Available, Sewer Connected, Underground Utilities, Water Connected
Community & HOA
Community
- Subdivision: Covil Crossing At Covil Estates
HOA
- Has HOA: Yes
- Amenities included: Maintenance Common Areas, Maintenance Roads
- HOA fee: $3,144 monthly
- HOA name: CEPCO
- HOA phone: 910-395-1500
Location
- Region: Wilmington
Financial & listing details
- Price per square foot: $313/sqft
- Tax assessed value: $615,100
- Annual tax amount: $1,941
- Date on market: 9/22/2025
- Cumulative days on market: 25 days
- Listing agreement: Exclusive Right To Sell
- Listing terms: Cash,Conventional,VA Loan
- Road surface type: Paved
Price history
| Date | Event | Price |
|---|---|---|
| 9/5/2025 | Sold | $630,000$313/sqft |
Source:  Hive MLS #100514703 Report a problem Hive MLS #100514703 Report a problem | ||
| 7/18/2025 | Pending sale | $630,000$313/sqft |
Source: Hive MLS #100514703 Report a problem | ||
| 7/7/2025 | Price change | $630,000-2.3%$313/sqft |
Source: Hive MLS #100514703 Report a problem | ||
| 6/20/2025 | Listed for sale | $645,000+95.8%$320/sqft |
Source: Hive MLS #100514703 Report a problem | ||
| 3/30/2012 | Sold | $329,500$164/sqft |
Source: Hive MLS #30472783 Report a problem | ||
Public tax history
| Year | Property taxes | Tax assessment |
|---|---|---|
| 2025 | $2,379 +22.5% | $615,100 +70% |
| 2024 | $1,942 +0.2% | $361,900 |
| 2023 | $1,938 -0.9% | $361,900 |
| 2022 | $1,956 -1.7% | $361,900 |
| 2021 | $1,990 -6.2% | $361,900 +7.9% |
| 2020 | $2,121 | $335,300 |
| 2019 | $2,121 | $335,300 |
| 2018 | $2,121 | $335,300 |
| 2017 | -- | $335,300 +10.9% |
| 2016 | $1,572 -19.3% | $302,400 |
| 2015 | $1,947 +1.7% | $302,400 |
| 2014 | $1,914 | $302,400 |
| 2013 | -- | $302,400 |
| 2008 | -- | -- |
| 2007 | -- | -- |
Find assessor info on the county website
Neighborhood: Ogden
Nearby homes
- $692,4003 bd3 ba2.2k sqft7010 Rock Creek Dr, Wilmington, NC 28405Off Market

- $600,1003 bd3 ba2.1k sqft7010 Rock Creek Cir, Wilmington, NC 28405Off Market
- $660,2004 bd3 ba2.1k sqft7100 Rock Creek Cir, Wilmington, NC 28405Off Market
- $664,3003 bd3 ba2.5k sqft7019 Trailmark Rd, Wilmington, NC 28405Off Market
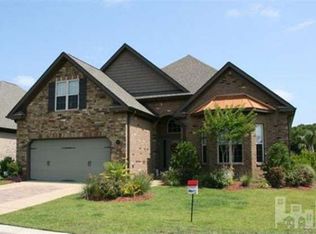
- $675,6003 bd3 ba2.4k sqft7006 Rock Creek Cir, Wilmington, NC 28405Off Market
- $651,7003 bd3 ba2.2k sqft7015 Trailmark Rd, Wilmington, NC 28405Off Market
- $662,6003 bd3 ba2.3k sqft7011 Trailmark Rd, Wilmington, NC 28405Off Market
- $642,2004 bd3 ba2.3k sqft7104 Rock Creek Cir, Wilmington, NC 28405Off Market
Nearby schools
GreatSchools rating
- 5/10John J Blair ElementaryGrades: PK-5Distance: 1.1 mi
- 6/10M C S Noble MiddleGrades: 6-8Distance: 1.2 mi
- 3/10New Hanover HighGrades: 9-12Distance: 6.6 mi
Schools provided by the listing agent
- Elementary: Blair
- Middle: Noble
- High: New Hanover
Source: Hive MLS. This data may not be complete. We recommend contacting the local school district to confirm school assignments for this home.
Get a cash offer in 3 minutes
Find out how much your home could sell for in as little as 3 minutes with a no-obligation cash offer.
Estimated market value
$632,500
Get a cash offer in 3 minutes
Find out how much your home could sell for in as little as 3 minutes with a no-obligation cash offer.
Estimated market value
$632,500
- North Carolina
- New Hanover County
- Wilmington
- 28405
- Ogden
- 7016 Rock Creek Circle
Nearby cities
Nearby neighborhoods
Nearby zip codes
Other Wilmington Topics
