Skip main navigation
Sold for $555,000
  • $555,000

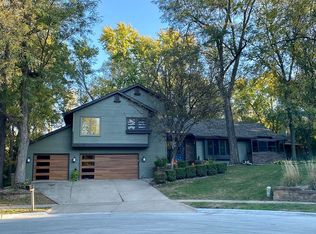
    7016 Rocklyn Cir, Urbandale, IA 50322

    4beds
    3,987sqft
    Single Family Residence
    Built in 1982
    0.26 Acres Lot
    $555,200 Zestimate®
    $139/sqft
    $2,776 Estimated rent

    Home value

    $555,200

    $527,000 - $583,000

    $2,776/mo

    Zestimate® history
    Loading
    Loading...

    Owner options

    List your home for rent

    $2,776/mo

    Rent Zestimate®

    Find your next renter with Zillow Rental Manager. Plus, with online applications, you can quickly screen prospective tenants – for free.

    Learn more

    $2,776/mo

    Rent Zestimate®

    Refinance and save

    $3,707/mo

    Est. payment

    Refinancing to a lower rate could help reduce your monthly payments and save thousands over the life of the loan.

    See today's rates

    $3,707/mo

    Est. payment

    Explore your selling options

    Work with a Zillow partner agent

    Leverage their expertise and Zillow's premium Showcase listings to get your home seen by more buyers.

    Get started

    List with your own agent

    Get your home in front of millions of buyers by listing it on Zillow.

    Learn how to do it

    Sell it yourself

    Take full control of how buyers see your home on Zillow by listing For Sale by Owner (FSBO).

    List your home

    What's special

    Additional finished storageThree generously sized bedroomsAll-brick story-and-a-half homeHardwood flooringNew recessed lighting throughoutNewer carpetingNewer granite countertops
    All-brick story-and-a-half home offering over 6,000 square feet of finished living space. The kitchen was updated in 2026 with new cabinetry and features newer granite countertops. The family room boasts 15-foot ceilings, a walk-up bar, custom built-ins, and sliding doors that open to the deck. Hardwood flooring and newer carpeting extend throughout the home. The primary bathroom was remodeled in 2020 and includes heated tile floors, dual granite vanities, a glass tile shower, and a spacious walk-in closet. The second floor offers three generously sized bedrooms, updated bathrooms with new tile and granite counters, and a large cedar closet. The finished lower level provides a spacious recreation room along with an exercise area and additional finished storage featuring newer luxury vinyl plank flooring. Additional highlights include central vacuum, a newer roof, updated mechanical systems, multiple water heaters (new in 2018 and 2022), new recessed lighting throughout, and sliding doors off the dining room, living room, and primary bedroom. All appliances stay, including new washer and dryer in 2025 and water softener. Situated on a beautifully treed cul-de-sac lot, this home offers both privacy and exceptional living space. All information obtained from seller and public records.

    Zillow last checked:

    Listing updated:

    Listed by:

    Tiffini DeHaan,

    RE/MAX Precision

    Bought with:

    Dan Wunschel

    LPT Realty, LLC

    Source: DMMLS,MLS#: 739335MLS LogoOriginating MLS: Des Moines Area Association of REALTORS

    Facts & features

    Interior

    Bedrooms & bathrooms
    • Bedrooms: 4
    • Bathrooms: 4
    • Full bathrooms: 3
    • 1/2 bathrooms: 1
    • Main level bedrooms: 1
    Heating
    • Forced Air, Gas, Natural Gas
    Cooling
    • Central Air
    Appliances
    • Included: Dryer, Dishwasher, Microwave, Refrigerator, Stove, Washer
    • Laundry: Main Level
    Features
    • Wet Bar, Central Vacuum, Separate/Formal Dining Room, Eat-in Kitchen
    • Flooring: Carpet, Tile
    • Basement: Daylight,Finished
    • Number of fireplaces: 1
    • Fireplace features: Wood Burning
    Interior area
    • Total structure area: 3,987
    • Total interior livable area: 3,987 sqft
    • Finished area below ground: 600

    Property

    Parking
    • Total spaces: 2
    • Parking features: Attached, Garage, Two Car Garage
    • Attached garage spaces: 2
    Features
    • Levels: One and One Half
    • Stories: 1.5
    • Patio & porch: Deck
    • Exterior features: Deck
    Lot
    • Size: 0.26 Acres
    • Dimensions: 80 x 139.9
    Details
    • Parcel number: 31202630630000
    • Zoning: R-1I

    Construction

    Type & style
    • Home type: SingleFamily
    • Architectural style: One and One Half Story
    • Property subtype: Single Family Residence
    Materials
    • Brick
    • Foundation: Poured
    • Roof: Asphalt,Shingle
    Condition
    • Year built: 1982

    Utilities & green energy

    • Sewer: Public Sewer
    • Water: Public

    Community & HOA

    Community
    • Security: Smoke Detector(s)
    HOA
    • Has HOA: No
    Location
    • Region: Urbandale

    Financial & listing details

    • Price per square foot: $139/sqft
    • Tax assessed value: $646,200
    • Annual tax amount: $9,401
    • Date on market: 4/27/2026
    • Cumulative days on market: 3 days
    • Listing terms: Cash,Conventional
    • Road surface type: Concrete

    Price history

    DateEventPrice
    5/22/2026Sold$555,000-2.6%$139/sqft
    Source: DMMLS #739335 Report a problem
    5/4/2026Pending sale$569,900$143/sqft
    Source: DMMLS #739335 Report a problem
    4/27/2026Listed for sale$569,900-8.8%$143/sqft
    Source: DMMLS #739335 Report a problem
    5/1/2025Listing removed$625,000$157/sqft
    Source: Iowa Realty #701335 Report a problem
    8/20/2024Listed for sale$625,000$157/sqft
    Source: DMMLS #701335 Report a problem

    Public tax history

    YearProperty taxesTax assessment
    2025$9,260 +0.8%$646,200 +6.3%
    2024$9,182 -1.4%$608,100
    2023$9,310 +1.3%$608,100 +21.3%
    2022$9,194 +5%$501,200
    2021$8,754 +1.4%$501,200 +10.8%
    2020$8,632 -6%$452,500
    2019$9,180 +3.5%$452,500 -1.3%
    2018$8,868 $458,500
    2017$8,868 +5.7%$458,500 +5.1%
    2016$8,392 $436,100
    2015$8,392 +4.5%$436,100 +2%
    2014$8,034 $427,400
    2013-- $427,400 -0.9%
    2012-- $431,100
    2011-- $431,100 +7.5%
    2010-- $401,000
    2009-- $401,000
    2008-- $401,000
    2007-- $401,000 -3.7%
    2006-- $416,600
    2005-- $416,600 +12.4%
    2003-- $370,590 +9.8%
    2002-- $337,610
    2001-- $337,610
    Find assessor info on the county website

    Neighborhood: 50322

    Nearby schools

    GreatSchools rating
    Schools provided by the listing agent
    • District: West Des Moines

    Source: DMMLS. This data may not be complete. We recommend contacting the local school district to confirm school assignments for this home.

    Get pre-qualified for a loan
    At Zillow Home Loans, we can pre-qualify you in as little as 5 minutes with no impact to your credit score.

    An equal housing lender. NMLS #10287.

    Sell for more on Zillow
    Get a Zillow Showcase℠ listing at no additional cost and you could sell for .
    $555,200
    2% more
    +$11,104
    With Zillow Showcase(estimated)
    $566,304