Welcome home to this brick, one-story condo in the highly sought-after Vienna Estates community. Quality built by Zengel Construction, this one-owner home has been well maintained and reflects pride of ownership. Offering a split-bedroom floor plan with 3 bedrooms and 2.5 baths, this home provides a functional layout. Most one-story condos in the area offer only 2 full baths, while this unit includes an additional half bath for added convenience. The interior features fresh paint and brand-new carpet throughout. The spacious eat-in kitchen features granite countertops, a large island, pantry, planning desk area, and brand-new stainless-steel appliances (2026). Off the kitchen is a bonus sitting area, providing additional flexible space. The large great room with vaulted ceiling and skylight includes a gas fireplace and custom built-in bookshelves. A generously sized laundry room with storage cabinets adds convenience and functionality. The oversized two-car garage offers an additional storage closet. There is ample closet space and natural light throughout the home. The outdoor brick paver patio overlooks the community gazebo and greenspace, offering a desirable lot location. Updates include freshly painted interior and new carpet, new stainless-steel appliances (2026), new HVAC (2024), new roof (2022), new water heater (2021), and termite treatment completed. The association fee of $510 per month covers landscaping, lawn irrigation system maintenance, hazard insurance, snow removal, and professional management. Nestled in a quiet neighborhood, this home has convenient access to I-675 and I-75, shopping, Cox Arboretum, and Zengel Park.
Sold for $345,000
$345,000
7016 Rosecliff Pl, Dayton, OH 45459
3beds
2,248sqft
Single Family Residence
Built in 1994
2,178 Square Feet Lot
$354,000 Zestimate®
$153/sqft
$2,481 Estimated rent
Home value
$354,000
$326,000 - $386,000
$2,481/mo
Zestimate® history
Owner options
List your home for rent
$2,481/mo
Rent Zestimate®
Find your next renter with Zillow Rental Manager. Plus, with online applications, you can quickly screen prospective tenants – for free.
$2,481/mo
Rent Zestimate®
Refinance and save
$2,884/mo
Est. payment
Refinancing to a lower rate could help reduce your monthly payments and save thousands over the life of the loan.
$2,884/mo
Est. payment
Explore your selling options
Work with a Zillow partner agent
Leverage their expertise and Zillow's premium Showcase listings to get your home seen by more buyers.
Get startedList with your own agent
Get your home in front of millions of buyers by listing it on Zillow.
Learn how to do itSell it yourself
Take full control of how buyers see your home on Zillow by listing For Sale by Owner (FSBO).
List your homeWhat's special
Gas fireplaceLarge islandDesirable lot locationSplit-bedroom floor planGranite countertopsBrick one-story condoFresh paint
Zillow last checked:
Listing updated:
Listed by:
Young H Kim (937)545-2126,
Young Kim Realty,
Sarah Zengel 937-572-8052,
Young Kim Realty
Bought with:
Steven R Ewing, 2001004910
Irongate Inc.
Source: DABR MLS,MLS#: 952993 Originating MLS: Dayton Area Board of REALTORS
Originating MLS: Dayton Area Board of REALTORSFacts & features
Interior
Bedrooms & bathrooms
- Bedrooms: 3
- Bathrooms: 3
- Full bathrooms: 2
- 1/2 bathrooms: 1
- Main level bathrooms: 3
Primary bedroom
- Level: Main
- Dimensions: 18 x 15
Bedroom
- Level: Main
- Dimensions: 14 x 11
Bedroom
- Level: Main
- Dimensions: 14 x 11
Bonus room
- Level: Main
- Dimensions: 13 x 7
Dining room
- Level: Main
- Dimensions: 14 x 11
Entry foyer
- Level: Main
- Dimensions: 7 x 7
Kitchen
- Features: Eat-in Kitchen
- Level: Main
- Dimensions: 13 x 13
Laundry
- Level: Main
- Dimensions: 14 x 7
Living room
- Level: Main
- Dimensions: 21 x 16
Heating
- Forced Air, Natural Gas
Cooling
- Central Air
Appliances
- Included: Dishwasher, Disposal, Microwave, Range, Refrigerator, Water Softener, Gas Water Heater
Features
- Ceiling Fan(s), Granite Counters, Kitchen/Family Room Combo, Pantry, Vaulted Ceiling(s), Walk-In Closet(s)
- Windows: Casement Window(s), Double Pane Windows, Skylight(s)
- Has fireplace: Yes
- Fireplace features: Gas
Interior area
- Total structure area: 2,248
- Total interior livable area: 2,248 sqft
Property
Parking
- Total spaces: 2
- Parking features: Attached, Garage, Two Car Garage, Garage Door Opener, Storage
- Attached garage spaces: 2
Features
- Levels: One
- Stories: 1
- Patio & porch: Patio
- Exterior features: Sprinkler/Irrigation, Patio
Lot
- Size: 2,178 Square Feet
Details
- Parcel number: K45232240063
- Zoning: Residential
- Zoning description: Residential
Construction
Type & style
- Home type: SingleFamily
- Property subtype: Single Family Residence
Materials
- Brick
- Foundation: Slab
Condition
- Year built: 1994
Utilities & green energy
- Sewer: Storm Sewer
- Water: Public
- Utilities for property: Natural Gas Available, Sewer Available, Water Available, Cable Available
Community & HOA
Community
- Security: Surveillance System
- Subdivision: Vienna Estates Sec 01
HOA
- Has HOA: Yes
- Services included: Association Management, Insurance, Maintenance Grounds, Snow Removal
- HOA fee: $510 monthly
- HOA name: Apple Property Management
- HOA phone: 937-291-1740
Location
- Region: Dayton
Financial & listing details
- Price per square foot: $153/sqft
- Tax assessed value: $254,270
- Annual tax amount: $5,615
- Date on market: 2/27/2026
Price history
| Date | Event | Price |
|---|---|---|
| 3/11/2026 | Sold | $345,000+1.8%$153/sqft |
Source:  DABR MLS #952993 Report a problem DABR MLS #952993 Report a problem | ||
| 3/2/2026 | Pending sale | $339,000$151/sqft |
Source: DABR MLS #952993 Report a problem | ||
| 2/27/2026 | Listed for sale | $339,000$151/sqft |
Source: DABR MLS #952993 Report a problem | ||
Public tax history
| Year | Property taxes | Tax assessment |
|---|---|---|
| 2025 | $5,615 -0.6% | $88,990 |
| 2024 | $5,651 +1.5% | $88,990 |
| 2023 | $5,565 -6% | $88,990 +10% |
| 2022 | $5,923 +6% | $80,900 |
| 2021 | $5,588 +1.7% | $80,900 |
| 2020 | $5,494 +7% | $80,900 +15.9% |
| 2019 | $5,136 +0.7% | $69,830 |
| 2018 | $5,099 +0.6% | $69,830 |
| 2017 | $5,069 -3% | $69,830 +1% |
| 2016 | $5,224 -0.1% | $69,120 |
| 2015 | $5,227 +1.8% | $69,120 |
| 2014 | $5,135 | $69,120 |
Find assessor info on the county website
Neighborhood: 45459
Nearby homes
- $344,5002 bd2 ba2.8k sqft7014 Rosecliff Pl, Dayton, OH 45459Off Market
- $358,6003 bd3 ba2.1k sqft2599 Vienna Estates Dr, Dayton, OH 45459Off Market
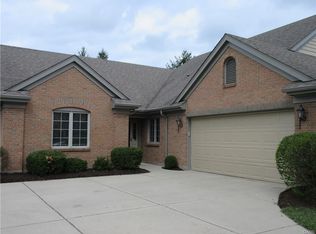
- $299,9003 bd1 ba2k sqft7002 Rosecliff Pl, Dayton, OH 45459Off Market
- $339,3003 bd2 ba2.5k sqft2597 Vienna Estates Dr, Dayton, OH 45459Off Market
- $375,2003 bd2 ba2.1k sqft2595 Vienna Estates Dr, Dayton, OH 45459Off Market
- $347,5003 bd2 ba2.1k sqft2316 Vienna Pkwy, Dayton, OH 45459Off Market
- $356,7003 bd3 ba2.6k sqft2310 Vienna Pkwy, Dayton, OH 45459Off Market
- $---- bd-- ba-- sqft2557 Vienna Estates Dr, Dayton, OH 45459Off Market
Nearby schools
GreatSchools rating
- NABauer Elementary SchoolGrades: K-2Distance: 0.5 mi
- 6/10Miamisburg Middle SchoolGrades: 6-8Distance: 3.5 mi
- 7/10Miamisburg High SchoolGrades: 9-12Distance: 2.8 mi
Schools provided by the listing agent
- District: Miamisburg
Source: DABR MLS. This data may not be complete. We recommend contacting the local school district to confirm school assignments for this home.
Get a cash offer in 3 minutes
Find out how much your home could sell for in as little as 3 minutes with a no-obligation cash offer.
Estimated market value
$354,000
Get a cash offer in 3 minutes
Find out how much your home could sell for in as little as 3 minutes with a no-obligation cash offer.
Estimated market value
$354,000
- Ohio
- Montgomery County
- Dayton
- 45459
- 7016 Rosecliff Pl
Nearby cities
Nearby neighborhoods
Nearby zip codes
Other Dayton Topics
