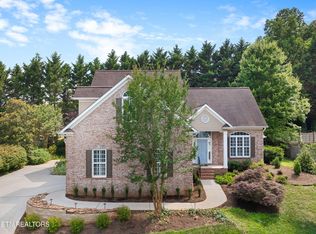
Gorgeous, all brick home in Riverbend neighborhood. From the moment you walk onto the beautiful covered front porch, you can feel the sophisticated beauty, but also the warmth of home. When you enter into the elegant foyer with soaring ceilings you are immediately greeted with an abundance of natural light. Wonderful floorplan with airy openness has gorgeous, refinished real hardwood floors, neutral paint and a fantastic flow. Features a super inviting and spacious dining room. The living room features beautiful gas fireplace and opens into the fabulous kitchen with breakfast bar AND breakfast nook, ample cabinet space, pantry, updated appliances and solid surface countertops. Expansive master suite on the MAIN LEVEL with large walk in closet, whirlpool tub & separate shower, and double vanity. Laundry/mud room (right off the awesome 2 car garage with storage system) & adorable half bath complete the main level.
Walk up the beautiful, open, hardwood staircase to the 2nd level which has a super cool loft space and 2 more lovely bedrooms. Hall bathroom with double vanity, and separated shower & toilet room, perfect for guests or multiple children, that also opens into one of the bedrooms. Additionally, there is a fantastic bonus room that could easily be used for a 4th bedroom, or awesome hangout space/man cave and has loads of extra storage. Another neat space upstairs is the perfect nook that is currently being used for an office but could make a precious nursery or playroom as well.
The crowning jewel on this gorgeous home is the backyard oasis! First, the screened porch is the best spot to relax with a book, watch a big game or just simply have your morning coffee or afternoon cocktail. Coming off the screened porch you walk down to the fantastic flagstone patio with built in firepit that is just simply perfect for entertaining/hanging out. This opens onto the super private and spacious backyard that is gorgeously landscaped with irrigation system. Fully fenced, over 1/3 of an acre and property line extends beyond the fence into woods that provide even more privacy. Additionally, the crawlspace has been completely encapsulated which can provide you with peace of mind.
ALL of this in the most convenient location...all the perks of living in Riverbend with the convenience of being close to Rocky Hill & Bearden. Just a short drive to campus and downtown as well. This home has it all and is completely move-in ready!
Closed
Zillow last checked:
Listing updated:
Bought with:
Austen Trotter, 348002
eXp Realty, LLC
Source: East Tennessee Realtors,MLS#: 1307850
Price history
| Date | Event | Price |
|---|---|---|
| 6/29/2026 | Sold | $665,000-6.3%$250/sqft |
Source:  East Tennessee Realtors #1307850 Report a problem East Tennessee Realtors #1307850 Report a problem | ||
| 6/7/2026 | Pending sale | $710,000$267/sqft |
Source: East Tennessee Realtors #1307850 Report a problem | ||
| 5/14/2026 | Price change | $710,000-2.7%$267/sqft |
Source: East Tennessee Realtors #1307850 Report a problem | ||
| 4/10/2026 | Price change | $730,000-2.7%$274/sqft |
Source: East Tennessee Realtors #1307850 Report a problem | ||
| 2/8/2026 | Listed for sale | $750,000-2%$282/sqft |
Source: East Tennessee Realtors #1307850 Report a problem | ||
| 8/24/2025 | Listing removed | $765,000$287/sqft |
Source: East Tennessee Realtors #1307850 Report a problem | ||
| 8/14/2025 | Price change | $765,000-1.3%$287/sqft |
Source: East Tennessee Realtors #1307850 Report a problem | ||
| 7/12/2025 | Listed for sale | $775,000+106.7%$291/sqft |
Source: East Tennessee Realtors #1307850 Report a problem | ||
| 7/24/2019 | Sold | $375,000-2.6%$141/sqft |
Source: East Tennessee Realtors #1076476 Report a problem | ||
| 6/13/2019 | Pending sale | $385,000$145/sqft |
Source: Keller Williams Realty Knoxville-West #1076476 Report a problem | ||
| 6/5/2019 | Price change | $385,000-2.5%$145/sqft |
Source: Keller Williams Realty Knoxville-West #1076476 Report a problem | ||
| 5/29/2019 | Price change | $395,000-1.3%$148/sqft |
Source: Keller Williams Realty Knoxville-West #1076476 Report a problem | ||
| 4/22/2019 | Listed for sale | $400,000+15.8%$150/sqft |
Source: Keller Williams Realty Knoxville-West #1076476 Report a problem | ||
| 7/26/2005 | Sold | $345,375$130/sqft |
Source: Public Record Report a problem | ||
Nearby homes

Get a cash offer in 3 minutes
Find out how much your home could sell for in as little as 3 minutes with a no-obligation cash offer.
Estimated market value
$665,200
