Skip main navigation
Off market
  • $208,700

    7016 Stonycreek Dr, Oklahoma City, OK 73132

    3beds
    1,738sqft
    Single Family Residence
    Built in ----
    -- sqft lot
    $208,700 Zestimate®
    $120/sqft
    $1,646 Estimated rent

    Home value

    $208,700

    $190,000 - $225,000

    $1,646/mo

    Zestimate® history
    Loading
    Loading...

    Owner options

    List your home for rent

    $1,646/mo

    Rent Zestimate®

    Find your next renter with Zillow Rental Manager. Plus, with online applications, you can quickly screen prospective tenants – for free.

    Learn more

    $1,646/mo

    Rent Zestimate®

    Refinance and save

    $1,386/mo

    Est. payment

    Refinancing to a lower rate could help reduce your monthly payments and save thousands over the life of the loan.

    See today's rates

    $1,386/mo

    Est. payment

    Explore your selling options

    Work with a Zillow partner agent

    Leverage their expertise and Zillow's premium Showcase listings to get your home seen by more buyers.

    Get started

    List with your own agent

    Get your home in front of millions of buyers by listing it on Zillow.

    Learn how to do it

    Sell it yourself

    Take full control of how buyers see your home on Zillow by listing For Sale by Owner (FSBO).

    List your home

    What's special

    Sprinkler systemAiry white well-lit homeFenced yardVanity en suiteFully enclosed fenced yardPrivacy fenceEnclosed yard

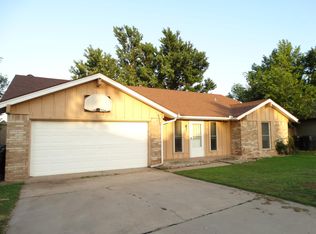
    Coming Soon!! Immaculate Rental Home in small neighborhood with Life-guarded HOA Summer Pool, Lake with ducks, Park with Playground, and Jogging Track. Grey/White brick home located on quiet cul-de-sac with pristine white vinyl fencing. Remodeled in 2025 with new bathroom tile, fresh carpet, and neutral paint colors. 3 bedroom, 2 bath home, 1,738 square feet. 2-Car Garage is 420 square feet. Lot is 7,200 square feet. Expansive vaulted ceiling living room with fireplace, dining room, breakfast bar, kitchen, separate washer/dryer room, 2-car garage with extra storage space for workbench or tools. Entire home has floor to ceiling white shutters with triple pane windows and sliding double-wide back door, which makes for an airy, white, well-lit home. King-size master suite is a WOW factor with enormous his & hers two walk-in closets, vanity en suite, and shower/toilet combo. Two spare bedrooms are mother-in-law layout, both are equal size with double-doored closets, built in storage, and hanging racks. All rooms wired for cable. All rooms can hold King, Queen, or two Twin size beds very easy, with dressers! Comes with a dishwasher, electric stovetop, and oven. Double-wide separated kitchen sink has garbage disposal. TONS of cabinet storage in this house plus a very large attic. Large front yard plus fenced backyard with covered shade. Stone back porch is covered and wired for hot tub if you have one to bring to the rental. Yard has a sprinkler system! Home Vivint security system and cameras ready for new renters to sign up (optional). Vinyl double-wide gate even allows for covered, concrete single trailer storage, such as jet-ski or wave runner! HOA annual dues are paid by homeowner as a $400 bonus to the renters who move-in to enjoy all greenbelt amenities, park, lake, and pool. Minutes from Northwest Expressway & Rockwell shopping and eateries. You can get to any side of town within 25 minutes thanks to being centrally located between the Kilpatrick Turnpike, Route 66, and Lake Hefner Parkway. The home's 'Available On' date is ONLY an estimate. Outside factors may cause the home's show date to move forward or backward depending on the circumstances. Contact The Property Manager today! All of RPME's properties offer DEPOSIT-FREE leasing using Obligo billing authorization technology (for qualified renters). Available with no security deposit with Obligo! No Smoking! Additional Pet Fees May Apply! Resident Benefits Package (Required): The $20.00 fee includes utility concierge service, on-time rent payment credit reporting, late pay forgiveness, home buyers assistance, & more! (Charged per household, not per tenant). *Real property management enterprises use a platform called PetScreening to complete the screening and approval process for any pets that will be living at the property. Individuals without pets must complete the online affidavit, while Pet/Animal Owners should gather current vaccination records, veterinarian information, and snapshots of their pet/animal. You will find the link to complete your online profile in the application process. Household pets will be charged a fee of $30 with credit/debit card payment or $25 by ACH per pet profile which will not only complete the screening process but create a digital passport for your animal for your personal use." After each year, all profile types will need to be renewed. The household pet profile is the only profile that is associated with a renewal fee. The renewal cost is $30 when payable by credit card/debit card or $25 when payable by ACH. If they renew early, they can save an additional $5, which would be $25 for a credit/debit card or $20 by ACH payment. (THIS IS NOT THE INITIAL OR MONTHLY PET FEE - THESE FEES ARE STRICTLY FOR YOUR PET SCREENING & APPROVAL PROCESS - CALL THE OFFICE FOR INITIAL AND MONTHLY PET FEES)* Brokers make an effort to deliver accurate information, but prospective applicant(s)/tenant(s) should independently verify information on which they will rely in a transaction. All properties are subject to prior lease closing, change, or withdrawal. Neither RPME nor any listing broker shall be responsible for any typographical errors, misinformation, or misprints, and they shall be held totally harmless from any damages arising from reliance upon this data. This data is provided exclusively for consumers' personal, non-commercial use and may not be used for any purpose other than to identify prospective properties they may be interested in leasing. AMENITIES: * Air Conditioning * Garage * Fenced Yard * Fireplace * Sprinkler System * Cable Ready * Inside Laundry * Built-In Dishwasher * Carpet & Tile * Electric Stove * Vaulted Ceilings * HOA * community playground * Eat-In Kitchen * Walk-In Closet Master * Porch * Carpet in Bedrooms * Tile Floor * Built In Bookcases * Oven * Wood Burning Fireplace * Enclosed Yard * Cable Ready / Wired * Oven - Electric * Community Pool * Covered Porch * Electric Oven * Breakfast Bar * Dedicated Laundry Room * Stove * Granite Counters * Stove/Oven * Washer/Dryer Hook-Ups * Fully Enclosed Fenced Yard * A/C * Central HVAC * yard * carpet * dishwasher * Privacy Fence * disposal * White Vinyl Privacy Fence * 2 TWO Covered Porch Areas * No pets By submitting your information on this page you consent to being contacted by the Property Manager and RentEngine via SMS, phone, or email.

    This property is not currently displayed as for sale or rent on Zillow. This may be different from what's on other websites or public sources.

    Zillow last checked:

    Listing updated:

    Source: Zillow Rentals

    Facts & features

    Interior

    Bedrooms & bathrooms
    • Bedrooms: 3
    • Bathrooms: 2
    • Full bathrooms: 2
    Rooms
    • Room types: Walk In Closet
    Heating
    • Ceiling, Central, Fireplace
    Cooling
    • Air Conditioner, Central Air
    Appliances
    • Included: Dishwasher, Garbage Disposal, Range Oven, Stove
    Features
    • Walk In Closet
    • Flooring: Carpet, Tile
    • Has fireplace: Yes
    Interior area
    • Total interior livable area: 1,738 sqft

    Property

    Parking
    • Total spaces: 2
    • Parking features: Garage, On Street
    • Has garage: Yes
    • Details: Contact manager
    Features
    • Exterior features: Playground, Sprinkler System
    • Has private pool: Yes
    • Pool features: Pool
    • Fencing: Fenced Yard
    Details
    • Parcel number: 2815144551750

    Construction

    Type & style
    • Home type: SingleFamily
    • Property subtype: Single Family Residence

    Utilities & green energy

    • Utilities for property: Garbage

    Community & HOA

    Community
    • Features: Playground, Pool
    • Deposit fee: $2,393
    • Application fee: $65
    HOA
    • Amenities included: Playground, Pool
    Location
    • Region: Oklahoma City

    Financial & listing details

    • Price per square foot: $120/sqft
    • Tax assessed value: $171,794
    • Annual tax amount: $2,327
    • Date on market: 6/30/2026
    • Date available: 08/03/2026
    • Lease term: 1 Year

    Price history

    DateEventPrice
    7/28/2026Listing removed$1,595$1/sqft
    Source: Zillow Rentals Report a problem
    6/30/2026Listed for rent$1,595+0.3%$1/sqft
    Source: Zillow Rentals Report a problem
    10/16/2025Listing removed$1,590$1/sqft
    Source: Zillow Rentals Report a problem
    10/8/2025Price change$1,590-0.6%$1/sqft
    Source: Zillow Rentals Report a problem
    9/17/2025Price change$1,599-0.1%$1/sqft
    Source: Zillow Rentals Report a problem
    6/21/2025Listed for rent$1,600+45.6%$1/sqft
    Source: Zillow Rentals Report a problem
    12/16/2018Listing removed$1,099$1/sqft
    Source: Real Property Management Enterprises Report a problem
    10/18/2018Listed for rent$1,099-2.3%$1/sqft
    Source: Real Property Management Enterprises Report a problem
    4/3/2017Listing removed$1,125$1/sqft
    Source: Keller Williams - Keller Williams Realty Elite #760930 Report a problem
    3/7/2017Price change$1,125-2.2%$1/sqft
    Source: Keller Williams - Keller Williams Realty Elite #760930 Report a problem
    2/14/2017Listed for rent$1,150$1/sqft
    Source: RPM Enterprises - Property # 278141 Report a problem
    7/24/2007Sold$114,000$66/sqft
    Source: MLSOK/OKCMAR as distributed by MLS GRID #282931 Report a problem

    Public tax history

    YearProperty taxesTax assessment
    2025$2,327 +5.7%$18,896 +5%
    2024$2,201 +5.3%$17,997 +5%
    2023$2,090 +3.7%$17,140 +5%
    2022$2,014 +6%$16,323 +5%
    2021$1,900 +5.5%$15,546 +5%
    2020$1,802 +46.6%$14,806 +5%
    2019$1,229 +3.2%$14,101 +3%
    2018$1,191 -19.4%$13,691 +3%
    2017$1,478 $13,292 +3%
    2016$1,478 +3.4%$12,905 +3%
    2015$1,429 +9.5%$12,528 +3%
    2014$1,304 $12,164 -1.8%
    2013-- $12,385 -3.4%
    2012-- $12,822 -4.6%
    2011-- $13,436 +1.6%
    2010-- $13,218 +5%
    2009-- $12,590
    2008-- $12,590 +12%
    2007-- $11,245 +5%
    2006-- $10,709 +5%
    2005-- $10,199 -88.5%
    2004$951 $88,316 +809.2%
    2003-- $9,714 +10.2%
    2002-- $8,812 -3.3%
    2001-- $9,111 +0.2%
    2000-- $9,092 +18.4%
    1999-- $7,680
    Find assessor info on the county website

    Neighborhood: 73132

    Nearby schools

    GreatSchools rating
    Get a cash offer in 3 minutes
    Find out how much your home could sell for in as little as 3 minutes with a no-obligation cash offer.
    Estimated market value
    $208,700
    Get a cash offer in 3 minutes
    Find out how much your home could sell for in as little as 3 minutes with a no-obligation cash offer.
    Estimated market value
    $208,700