Welcome to 7016 Tiffany Court, a beautifully updated 4 bedroom, 3.5 bath colonial in the heart of Bealeton! Freshly painted with tasteful finishes, this home offers a spacious layout perfect for family time and entertaining. A formal dining room sets the stage for special gatherings, while the eat-in kitchen is perfect for more causal gatherings. Upgrades throughout include crown molding, hardwood floors, brand-new carpeting, and a newly finished basement. The kitchen boasts upgraded countertops, a large center island, and an open flow into the cozy family room with a centerpiece fireplace and abundant natural light. Upstairs, four generous bedrooms include a primary suite with an en-suite bath. The renovated lower level features a fantastic rec room with a dry bar and full bath—ideal for entertaining or relaxing. Step outside to enjoy the backyard retreat, complete with a spacious patio perfect for grilling, hosting, or unwinding. A brand-new Owens Corning roof (2024), a spacious shed and a 2-car garage with ample storage complete the package. Minutes from shopping, dining, grocery stores, and major commuter routes, this home offers both convenience and charm. Don’t miss out—welcome home!
Sold for $600,000
$600,000
7016 Tiffany Ct, Bealeton, VA 22712
4beds
3,157sqft
Single Family Residence
Built in 2001
0.57 Acres Lot
$607,800 Zestimate®
$190/sqft
$3,692 Estimated rent
Home value
$607,800
$547,000 - $681,000
$3,692/mo
Zestimate® history
Owner options
List your home for rent
$3,692/mo
Rent Zestimate®
Find your next renter with Zillow Rental Manager. Plus, with online applications, you can quickly screen prospective tenants – for free.
$3,692/mo
Rent Zestimate®
Refinance and save
$3,756/mo
Est. payment
Refinancing to a lower rate could help reduce your monthly payments and save thousands over the life of the loan.
$3,756/mo
Est. payment
Explore your selling options
Work with a Zillow partner agent
Leverage their expertise and Zillow's premium Showcase listings to get your home seen by more buyers.
Get startedList with your own agent
Get your home in front of millions of buyers by listing it on Zillow.
Learn how to do itSell it yourself
Take full control of how buyers see your home on Zillow by listing For Sale by Owner (FSBO).
List your homeWhat's special
Cozy family roomNewly finished basementRenovated lower levelBrand-new carpetingUpgraded countertopsSpacious patioEat-in kitchen
Zillow last checked:
Listing updated:
Listed by:
Daan De Raedt 571-721-1442,
Property Collective
Bought with:
Kaylynn Semple, 225247363
Pearson Smith Realty LLC
Source: Bright MLS,MLS#: VAFQ2015686
Facts & features
Interior
Bedrooms & bathrooms
- Bedrooms: 4
- Bathrooms: 4
- Full bathrooms: 3
- 1/2 bathrooms: 1
- Main level bathrooms: 1
Basement
- Area: 1086
Heating
- Forced Air, Natural Gas
Cooling
- Central Air, Electric
Appliances
- Included: Microwave, Dishwasher, Disposal, Dryer, Oven/Range - Electric, Refrigerator, Washer, Electric Water Heater
- Laundry: Has Laundry, Main Level
Features
- Breakfast Area, Ceiling Fan(s), Chair Railings, Combination Kitchen/Living, Crown Molding, Dining Area, Family Room Off Kitchen, Kitchen Island, Primary Bath(s), Recessed Lighting, Walk-In Closet(s), Bar
- Flooring: Hardwood, Wood
- Basement: Finished,Walk-Out Access
- Number of fireplaces: 1
- Fireplace features: Mantel(s)
Interior area
- Total structure area: 3,374
- Total interior livable area: 3,157 sqft
- Finished area above ground: 2,288
- Finished area below ground: 869
Property
Parking
- Total spaces: 6
- Parking features: Storage, Attached, Driveway
- Attached garage spaces: 2
- Uncovered spaces: 4
Accessibility
- Accessibility features: None
Features
- Levels: Three
- Stories: 3
- Patio & porch: Patio
- Exterior features: Play Area, Play Equipment
- Pool features: None
- Fencing: Full,Back Yard
- Has view: Yes
- View description: Trees/Woods
Lot
- Size: 0.57 Acres
Details
- Additional structures: Above Grade, Below Grade
- Parcel number: 6889409384
- Zoning: R1
- Special conditions: Standard
Construction
Type & style
- Home type: SingleFamily
- Architectural style: Colonial
- Property subtype: Single Family Residence
Materials
- Vinyl Siding
- Foundation: Slab
- Roof: Architectural Shingle
Condition
- New construction: No
- Year built: 2001
Utilities & green energy
- Sewer: Public Sewer
- Water: Public
Community & HOA
Community
- Subdivision: Edgewood East Section D
HOA
- Has HOA: Yes
- Services included: Common Area Maintenance, Management
- HOA fee: $88 quarterly
- HOA name: ASHLEY GLEN
Location
- Region: Bealeton
Financial & listing details
- Price per square foot: $190/sqft
- Tax assessed value: $394,900
- Annual tax amount: $3,566
- Date on market: 3/6/2025
- Listing agreement: Exclusive Right To Sell
- Exclusions: Metal Shelving And Work Bench In Garage, Entertainment Center In Basement
- Ownership: Fee Simple
Price history
| Date | Event | Price |
|---|---|---|
| 5/5/2025 | Sold | $600,000$190/sqft |
Source:  Bright MLS #VAFQ2015686 Report a problem Bright MLS #VAFQ2015686 Report a problem | ||
| 3/8/2025 | Contingent | $600,000$190/sqft |
Source: Bright MLS #VAFQ2015686 Report a problem | ||
| 3/6/2025 | Listed for sale | $600,000+166.8%$190/sqft |
Source: Bright MLS #VAFQ2015686 Report a problem | ||
| 8/6/2008 | Sold | $224,900-6.3%$71/sqft |
Source: Public Record Report a problem | ||
| 6/12/2008 | Listed for sale | $239,900-24.4%$76/sqft |
Source: Listhub #FQ6786520 Report a problem | ||
| 8/1/2003 | Sold | $317,500+17.3%$101/sqft |
Source: Public Record Report a problem | ||
| 11/16/2001 | Sold | $270,675$86/sqft |
Source: Public Record Report a problem | ||
Public tax history
| Year | Property taxes | Tax assessment |
|---|---|---|
| 2025 | $3,819 +2.5% | $394,900 |
| 2024 | $3,724 +4.4% | $394,900 |
| 2023 | $3,566 | $394,900 |
| 2022 | $3,566 +12.4% | $394,900 +23.7% |
| 2021 | $3,173 | $319,200 |
| 2020 | -- | $319,200 |
| 2019 | $3,148 | $319,200 |
| 2018 | $3,148 | $319,200 +21.3% |
| 2016 | -- | $263,100 |
| 2015 | -- | $263,100 |
| 2014 | -- | $263,100 +20.4% |
| 2013 | -- | $218,500 |
| 2012 | -- | $218,500 |
| 2011 | -- | $218,500 |
| 2010 | -- | $218,500 -44.7% |
| 2009 | -- | $395,300 |
| 2008 | -- | $395,300 |
| 2007 | -- | $395,300 |
| 2005 | -- | $395,300 +80.1% |
| 2004 | -- | $219,500 |
| 2003 | -- | $219,500 +387.8% |
| 2002 | -- | $45,000 |
Find assessor info on the county website
Neighborhood: 22712
Nearby homes
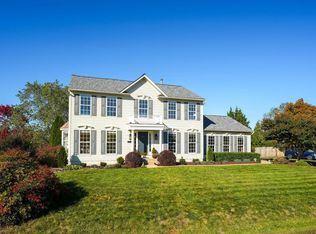
- $566,5004 bd4 ba2.3k sqft7014 Tiffany Ct, Bealeton, VA 22712Off Market
- $610,0004 bd3 ba2.6k sqft7012 Tiffany Ct, Bealeton, VA 22712Sold
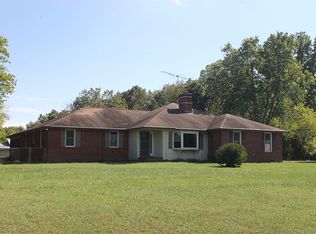
- $549,6003 bd2 ba2.3k sqft7065 Catlett Rd, Bealeton, VA 22712Off Market
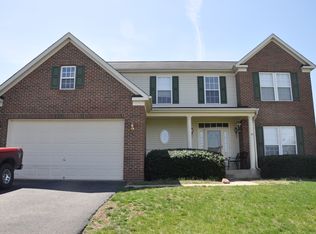
- $590,9004 bd2 ba2.8k sqft7018 Tiffany Ct, Bealeton, VA 22712Off Market
- $660,3004 bd4 ba4.5k sqft7010 Tiffany Ct, Bealeton, VA 22712Off Market
- $557,6004 bd2 ba2.4k sqft7017 Tiffany Ct, Bealeton, VA 22712Off Market
- $586,2004 bd2 ba2.1k sqft7011 Tiffany Ct, Bealeton, VA 22712Off Market
- $503,0004 bd3 ba2.4k sqft7004 Tiffany Ct, Bealeton, VA 22712Sold
Nearby schools
GreatSchools rating
- 4/10Margaret M. Pierce Elementary SchoolGrades: PK-5Distance: 2.1 mi
- 3/10Cedar Lee Middle SchoolGrades: 6-8Distance: 1.5 mi
- 6/10Liberty High SchoolGrades: 9-12Distance: 2.1 mi
Schools provided by the listing agent
- Elementary: Margaret M. Pierce
- Middle: Cedar Lee
- High: Liberty
- District: Fauquier County Public Schools
Source: Bright MLS. This data may not be complete. We recommend contacting the local school district to confirm school assignments for this home.
Get a cash offer in 3 minutes
Find out how much your home could sell for in as little as 3 minutes with a no-obligation cash offer.
Estimated market value
$607,800
Get a cash offer in 3 minutes
Find out how much your home could sell for in as little as 3 minutes with a no-obligation cash offer.
Estimated market value
$607,800
- Virginia
- Fauquier County
- Bealeton
- 22712
- 7016 Tiffany Ct
Nearby cities
Nearby zip codes
Other Bealeton Topics
