MLS# 21160543 - Built by Sandlin Homes - Ready Now! ~ The charming Westwood features four spacious bedrooms, two and a half bathrooms, paired with high-end structural and design enhancements throughout! The expanded primary suite offers a spacious retreat, while thoughtful and spacious layout includes an added bedroom suite perfect for family and guest living. A barrel ceiling in the entryway adds architectural charm, and the newly added storage garage provides valuable extra storage. The chef’s kitchen showcases stained perimeter cabinets, a creamy white painted island and oven tower, a custom wood hood, and a built-in oven tower – all topped with luxurious 3cm veined quartz countertops. Gold-accented light fixtures complement the neutral color palette creating a warm and elegant ambiance. Bathrooms feature sleek matte black fixtures and stunning tile selections that carry the home’s cohesive, designer-curated aesthetic into both primary and secondary baths. This home combines comfort, luxury, and convenience for the perfect place to call your own!
Sold
Price Unknown
7016 Valley View Dr, Joshua, TX 76058
4beds
2,459sqft
Single Family Residence
Built in 2025
0.75 Acres Lot
$554,500 Zestimate®
$--/sqft
$3,043 Estimated rent
Home value
$554,500
$527,000 - $582,000
$3,043/mo
Zestimate® history
Owner options
List your home for rent
$3,043/mo
Rent Zestimate®
Find your next renter with Zillow Rental Manager. Plus, with online applications, you can quickly screen prospective tenants – for free.
$3,043/mo
Rent Zestimate®
Refinance and save
$200/mo
Est. payment
Refinancing to a lower rate could help reduce your monthly payments and save thousands over the life of the loan.
$200/mo
Est. payment
Explore your selling options
Work with a Zillow partner agent
Leverage their expertise and Zillow's premium Showcase listings to get your home seen by more buyers.
Get startedList with your own agent
Get your home in front of millions of buyers by listing it on Zillow.
Learn how to do itSell it yourself
Take full control of how buyers see your home on Zillow by listing For Sale by Owner (FSBO).
List your homeWhat's special
Four spacious bedroomsThoughtful and spacious layoutBuilt-in oven towerCustom wood hood
Zillow last checked:
Listing updated:
Listed by:
Ben Caballero 888-872-6006,
HomesUSA.com 888-872-6006
Bought with:
Bree Smart McGowan
Real Broker, LLC
Source: NTREIS,MLS#: 21160543
Facts & features
Interior
Bedrooms & bathrooms
- Bedrooms: 4
- Bathrooms: 3
- Full bathrooms: 2
- 1/2 bathrooms: 1
Primary bedroom
- Features: Dual Sinks, En Suite Bathroom, Garden Tub/Roman Tub, Linen Closet, Separate Shower, Walk-In Closet(s)
- Level: First
- Dimensions: 14 x 18
Bedroom
- Level: First
- Dimensions: 11 x 11
Bedroom
- Level: First
- Dimensions: 11 x 12
Bedroom
- Level: First
- Dimensions: 11 x 12
Dining room
- Level: First
- Dimensions: 13 x 12
Kitchen
- Features: Built-in Features, Eat-in Kitchen, Kitchen Island, Pantry, Walk-In Pantry
- Level: First
- Dimensions: 13 x 16
Living room
- Level: First
- Dimensions: 20 x 22
Heating
- Central, Electric
Cooling
- Central Air, Ceiling Fan(s)
Appliances
- Included: Some Gas Appliances, Dishwasher, Electric Oven, Gas Cooktop, Disposal, Gas Water Heater, Microwave, Plumbed For Gas, Tankless Water Heater, Vented Exhaust Fan
Features
- Decorative/Designer Lighting Fixtures, High Speed Internet, Cable TV
- Flooring: Carpet, Ceramic Tile, Laminate
- Has basement: No
- Number of fireplaces: 1
- Fireplace features: Family Room
Interior area
- Total interior livable area: 2,459 sqft
Property
Parking
- Total spaces: 2
- Parking features: Oversized, Garage Faces Side
- Attached garage spaces: 2
Features
- Levels: One
- Stories: 1
- Patio & porch: Covered
- Pool features: None
Lot
- Size: 0.75 Acres
Details
- Parcel number: 126346830121
Construction
Type & style
- Home type: SingleFamily
- Architectural style: Traditional,Detached
- Property subtype: Single Family Residence
Materials
- Brick, Fiber Cement
- Foundation: Slab
- Roof: Composition
Condition
- New construction: Yes
- Year built: 2025
Utilities & green energy
- Sewer: Public Sewer
- Water: Public
- Utilities for property: Sewer Available, Water Available, Cable Available
Community & HOA
Community
- Features: Curbs
- Security: Prewired
- Subdivision: Joshua Meadows
HOA
- Has HOA: Yes
- Services included: Association Management
- HOA fee: $200 annually
- HOA name: Principal Management
- HOA phone: 817-451-7300
Location
- Region: Joshua
Financial & listing details
- Tax assessed value: $28,800
- Annual tax amount: $704
- Date on market: 1/21/2026
- Cumulative days on market: 69 days
Price history
| Date | Event | Price |
|---|---|---|
| 4/30/2026 | Sold | -- |
Source: NTREIS #21160543 Report a problem | ||
| 3/31/2026 | Pending sale | $559,900$228/sqft |
Source: NTREIS #21160543 Report a problem | ||
| 3/7/2026 | Price change | $559,900-6.7%$228/sqft |
Source: NTREIS #21160543 Report a problem | ||
| 1/21/2026 | Listed for sale | $599,900$244/sqft |
Source: NTREIS #21160543 Report a problem | ||
Public tax history
| Year | Property taxes | Tax assessment |
|---|---|---|
| 2025 | $704 +0.4% | $28,800 |
| 2024 | $701 +9.3% | $28,800 |
| 2023 | $641 | $28,800 |
Find assessor info on the county website
Neighborhood: 76058
Nearby homes
- $28,800-- bd-- ba-- sqft7012 Valley View Dr, Joshua, TX 76058Off Market
- $28,800-- bd-- ba-- sqft7017 Valley View Dr, Joshua, TX 76058Off Market
- $28,800-- bd-- ba-- sqft7013 Valley View Dr, Joshua, TX 76058Off Market
- $--4 bd3 ba2.6k sqft7021 Valley View Dr, Joshua, TX 76058Sold
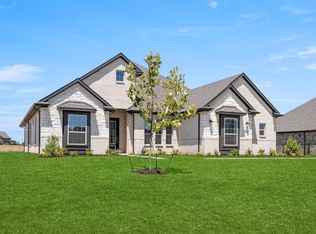
- $514,3004 bd2 ba2.6k sqft7028 Valley View Dr, Joshua, TX 76058Off Market
- $28,800-- bd-- ba-- sqft6021 Valley View Dr, Joshua, TX 76058Off Market
- $538,7004 bd2 ba2.8k sqft7029 Valley View Dr, Joshua, TX 76058Off Market
- $--4 bd3 ba2.5k sqft7033 Valley View Dr, Joshua, TX 76058Sold
Nearby schools
GreatSchools rating
- 8/10Plum Creek Elementary SchoolGrades: PK-5Distance: 0.9 mi
- 9/10Joshua High School Ninth Grade CampusGrades: 9Distance: 1 mi
- 7/10Joshua High SchoolGrades: 9-12Distance: 1.1 mi
Schools provided by the listing agent
- Elementary: Njoshua
- High: Joshua
- District: Joshua ISD
Source: NTREIS. This data may not be complete. We recommend contacting the local school district to confirm school assignments for this home.
Get a cash offer in 3 minutes
Find out how much your home could sell for in as little as 3 minutes with a no-obligation cash offer.
Estimated market value
$554,500
Get a cash offer in 3 minutes
Find out how much your home could sell for in as little as 3 minutes with a no-obligation cash offer.
Estimated market value
$554,500
- Texas
- Johnson County
- Joshua
- 76058
- 7016 Valley View Dr
