3BR +2 flex bonus rooms.
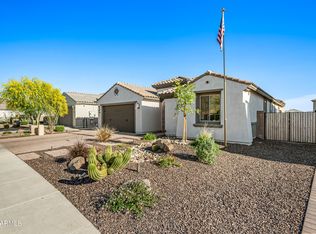
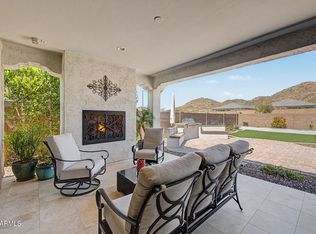
With owner-owned solar panels, very low monthly electricity charges in 2024 & 2025. Statements avail. Upon request. This modern and welcoming cul-de-sac retreat boasts nearly every builder upgrade, and custom features everywhere! The modern, inviting foyer welcomes and sets the tone for the home. An XL chef's kitchen and family room, with split double sliders, are perfect for indoor/outdoor entertaining, and the dining room offers an indoor/outdoor dining option. The granite waterfall island, SS KitchenAid appliances, custom pendants and lighting enhance the high-end feel. A professionally installed closet system and large custom shower at the primary help prepare you for the day or unwind at night. Barn doors at the laundry room as well the enclosed den offer privacy. Amenities galore outside as well, where days and nights feel like living at a high-end resort. Enjoy as you entertain at the bar of your custom built-in-BBQ, catch some rays on the elevated sun deck or putt on your private green. Spend your evenings relaxing in your hot tub - always hot and ready - or star gazing while snuggled up in front of your stone-clad gas fireplace. Custom misting system surrounding the yard and patio provides summertime comfort, no neighbors directly behind or to the side ensure peaceful privacy.
*Document tab contains list of builder upgrades and floor plan.
Sold for $689,900
$689,900
7016 W QUAIL TRACK Drive, Peoria, AZ 85383
3beds
2,636sqft
Single Family Residence
Built in 2020
8,505 Square Feet Lot
$691,200 Zestimate®
$262/sqft
$2,986 Estimated rent
Home value
$691,200
$629,000 - $760,000
$2,986/mo
Zestimate® history
Owner options
List your home for rent
$2,986/mo
Rent Zestimate®
Find your next renter with Zillow Rental Manager. Plus, with online applications, you can quickly screen prospective tenants – for free.
$2,986/mo
Rent Zestimate®
Refinance and save
$3,252/mo
Est. payment
Refinancing to a lower rate could help reduce your monthly payments and save thousands over the life of the loan.
$3,252/mo
Est. payment
Explore your selling options
Work with a Zillow partner agent
Leverage their expertise and Zillow's premium Showcase listings to get your home seen by more buyers.
Get startedList with your own agent
Get your home in front of millions of buyers by listing it on Zillow.
Learn how to do itSell it yourself
Take full control of how buyers see your home on Zillow by listing For Sale by Owner (FSBO).
List your homeWhat's special
Stone-clad gas fireplaceSplit double slidersModern inviting foyerGranite waterfall islandCustom built-in-bbqBarn doorsProfessionally installed closet system
Zillow last checked:
Listing updated:
Listed by:
Rhonda Hulsebus 602-679-6383,
DPR Realty LLC
Bought with:
Kasey Fleming, SA585678000
Compass
Source: ARMLS,MLS#: 6922879
Facts & features
Interior
Bedrooms & bathrooms
- Bedrooms: 3
- Bathrooms: 3
- Full bathrooms: 2
- 1/2 bathrooms: 1
Heating
- Natural Gas
Cooling
- Central Air
Appliances
- Included: Dryer, Washer, Water Softener Owned, Reverse Osmosis, Refrigerator, Dishwasher, Built-In Gas Oven
- Laundry: Inside, Gas Dryer Hookup
Features
- Smart Home, Granite Counters, Double Vanity, Eat-in Kitchen, Pantry, Full Bth Master Bdrm
- Flooring: Laminate
- Has basement: No
- Number of fireplaces: 1
- Fireplace features: Exterior Fireplace
Interior area
- Total structure area: 2,636
- Total interior livable area: 2,636 sqft
Property
Parking
- Total spaces: 4
- Parking features: Garage Door Opener
- Garage spaces: 2
- Uncovered spaces: 2
Features
- Stories: 1
- Patio & porch: Covered, Patio
- Exterior features: Misting System, Built-in Barbecue
- Has spa: Yes
- Spa features: Above Ground, Heated, Private
- Fencing: Block
Lot
- Size: 8,505 Square Feet
- Features: Borders Common Area, Gravel/Stone Front, Gravel/Stone Back, Synthetic Grass Back, Auto Timer H2O Front, Auto Timer H2O Back
Details
- Parcel number: 20129664
Construction
Type & style
- Home type: SingleFamily
- Architectural style: Spanish
- Property subtype: Single Family Residence
Materials
- Stucco, Wood Frame, Painted
- Roof: Tile
Condition
- Year built: 2020
Details
- Builder name: Pulte
Utilities & green energy
- Sewer: Public Sewer
- Water: City Water
Green energy
- Energy efficient items: Solar Panels
Community & HOA
Community
- Features: Playground
- Subdivision: ALORAVITA NORTH PHASE 2 PARCEL 8
HOA
- Has HOA: Yes
- Services included: Maintenance Grounds
- HOA fee: $100 monthly
- HOA name: AAM
- HOA phone: 602-395-2737
Location
- Region: Peoria
Financial & listing details
- Price per square foot: $262/sqft
- Tax assessed value: $538,100
- Annual tax amount: $2,518
- Date on market: 9/26/2025
- Cumulative days on market: 44 days
- Listing terms: Cash,Conventional,FHA,VA Loan
- Ownership: Fee Simple
Price history
| Date | Event | Price |
|---|---|---|
| 12/11/2025 | Sold | $689,900-0.7%$262/sqft |
Source:  ARMLS #6922879 Report a problem ARMLS #6922879 Report a problem | ||
| 11/9/2025 | Pending sale | $694,900$264/sqft |
Source: ARMLS #6922879 Report a problem | ||
| 11/6/2025 | Price change | $694,900-0.6%$264/sqft |
Source: ARMLS #6922879 Report a problem | ||
| 10/30/2025 | Price change | $698,900-4.1%$265/sqft |
Source: ARMLS #6922879 Report a problem | ||
| 10/24/2025 | Price change | $728,9980%$277/sqft |
Source: ARMLS #6922879 Report a problem | ||
| 10/19/2025 | Price change | $728,9990%$277/sqft |
Source: ARMLS #6922879 Report a problem | ||
| 10/6/2025 | Price change | $729,000-2.7%$277/sqft |
Source: ARMLS #6922879 Report a problem | ||
| 9/26/2025 | Listed for sale | $749,000+45.9%$284/sqft |
Source: ARMLS #6922879 Report a problem | ||
| 5/4/2020 | Sold | $513,197$195/sqft |
Source: Public Record Report a problem | ||
Public tax history
| Year | Property taxes | Tax assessment |
|---|---|---|
| 2025 | $2,451 +0.7% | $53,810 -7.5% |
| 2024 | $2,435 +1.6% | $58,180 +106.1% |
| 2023 | $2,397 +0.6% | $28,231 -27.6% |
| 2022 | $2,384 +635.1% | $39,010 +5.1% |
| 2021 | $324 | $37,110 +663.6% |
| 2020 | -- | $4,860 |
Find assessor info on the county website
Neighborhood: 85383
Nearby homes
- $750,000-- bd3 ba2.4k sqft7028 W Quail Track Dr, Peoria, AZ 85383Off Market
- $744,0008,401 Square Feet7040 W Quail Track Dr, Peoria, AZ 85383Off Market
- $750,0003 bd3 ba2.5k sqft7007 W Quail Track Dr, Peoria, AZ 85383Sold
- $730,0003 bd3 ba2.5k sqft7048 W Quail Track Dr, Peoria, AZ 85383Sold
- $643,100-- bd2 ba2.3k sqft6995 W Quail Track Dr, Peoria, AZ 85383Off Market
- $959,5006 bd4 ba4.2k sqft7019 W Quail Track Dr, Peoria, AZ 85383Off Market
- $750,0003 bd3 ba2.4k sqft6983 W Quail Track Dr, Peoria, AZ 85383Sold
- $599,9903 bd3 ba1.9k sqft6979 W Buckhorn Trl, Peoria, AZ 85383Sold
Nearby schools
GreatSchools rating
- 9/10Terramar Elementary SchoolGrades: PK-8Distance: 1.3 mi
- 9/10Mountain Ridge High SchoolGrades: 7-12Distance: 2.7 mi
Schools provided by the listing agent
- Elementary: Terramar Academy of the Arts
- Middle: Terramar Academy of the Arts
- High: Mountain Ridge High School
- District: Deer Valley Unified District
Source: ARMLS. This data may not be complete. We recommend contacting the local school district to confirm school assignments for this home.
Get a cash offer in 3 minutes
Find out how much your home could sell for in as little as 3 minutes with a no-obligation cash offer.
Estimated market value
$691,200
Get a cash offer in 3 minutes
Find out how much your home could sell for in as little as 3 minutes with a no-obligation cash offer.
Estimated market value
$691,200
- Arizona
- Maricopa County
- Peoria
- 85383
- 7016 W QUAIL TRACK Drive
Nearby cities
Nearby neighborhoods
Nearby zip codes
Other Peoria Topics
