Skip main navigation
Closed
  • $245,000

    7016 West Verona COURT, Milwaukee, WI 53219

    2beds
    1,093sqft
    Single Family Residence
    Built in 1955
    6,534 Square Feet Lot
    $273,300 Zestimate®
    $224/sqft
    $2,122 Estimated rent

    Home value

    $273,300

    $249,000 - $301,000

    $2,122/mo

    Zestimate® history
    Loading
    Loading...

    Owner options

    List your home for rent

    $2,122/mo

    Rent Zestimate®

    Find your next renter with Zillow Rental Manager. Plus, with online applications, you can quickly screen prospective tenants – for free.

    Learn more

    $2,122/mo

    Rent Zestimate®

    Refinance and save

    $1,743/mo

    Est. payment

    Refinancing to a lower rate could help reduce your monthly payments and save thousands over the life of the loan.

    See today's rates

    $1,743/mo

    Est. payment

    Explore your selling options

    Work with a Zillow partner agent

    Leverage their expertise and Zillow's premium Showcase listings to get your home seen by more buyers.

    Get started

    List with your own agent

    Get your home in front of millions of buyers by listing it on Zillow.

    Learn how to do it

    Sell it yourself

    Take full control of how buyers see your home on Zillow by listing For Sale by Owner (FSBO).

    List your home

    What's special

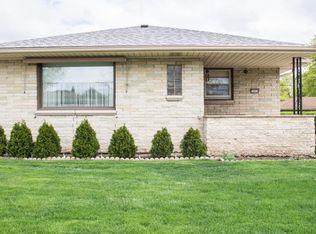
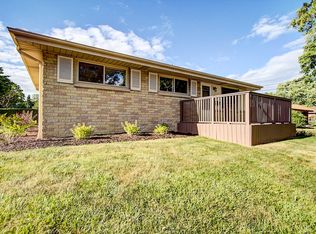
    Updated roofUnfinished basementBonus half bathGenerously sized bedroomsFenced yardClassic hardwood floorsSliding patio door
    Discover the charm of this cozy, well-kept brick ranch home nestled in a convenient neighborhood popular among first responders. With classic hardwood floors, an updated roof, windows, Furnace and Air Conditioning, this house offers reliability and style. Two generously sized bedrooms provide ample space, and the sliding patio door leads to a lovely back deck overlooking a fenced yard, perfect for pets and entertaining. The unfinished basement, complete with a bonus half bath, opens up options for extra storage or a personalized touch. A 1.5-car detached garage provides space for parking and storage. Ideal for those seeking a low-maintenance lifestyle without sacrificing quality. New drain tile to be installed before closing. Be settled in your new home before the holidays! Welcome Home

    Zillow last checked:

    Listing updated:

    Listed by:

    Benjamin Mullikin 414-305-5863,

    M3 Realty

    Bought with:

    Jessica L Rinzel

    Source: WIREX MLS,MLS#: 1898739MLS LogoOriginating MLS: Metro MLS

    Facts & features

    Interior

    Bedrooms & bathrooms
    • Bedrooms: 2
    • Bathrooms: 2
    • Full bathrooms: 1
    • 1/2 bathrooms: 1
    • Main level bedrooms: 2
    Primary bedroom
    • Level: Main
    • Area: 140
    • Dimensions: 14 x 10
    Bedroom 2
    • Level: Main
    • Area: 117
    • Dimensions: 13 x 9
    Bathroom
    • Features: Tub Only, Shower Over Tub
    Kitchen
    • Level: Main
    • Area: 170
    • Dimensions: 17 x 10
    Living room
    • Level: Main
    • Area: 240
    • Dimensions: 20 x 12
    Heating
    • Natural Gas, Forced Air
    Cooling
    • Central Air
    Appliances
    • Included: Dryer, Microwave, Oven, Range, Refrigerator, Washer
    Features
    • Flooring: Wood or Sim.Wood Floors
    • Basement: Full
    Interior area
    • Total structure area: 1,093
    • Total interior livable area: 1,093 sqft
    • Finished area above ground: 1,093

    Property

    Parking
    • Total spaces: 1.5
    • Parking features: Garage Door Opener, Detached, 1 Car
    • Garage spaces: 1.5
    Features
    • Levels: One
    • Stories: 1
    • Fencing: Fenced Yard
    Lot
    • Size: 6,534 sqft
    • Features: Sidewalks
    Details
    • Parcel number: 5280266000
    • Zoning: RES
    • Special conditions: Arms Length

    Construction

    Type & style
    • Home type: SingleFamily
    • Architectural style: Ranch
    • Property subtype: Single Family Residence
    Materials
    • Brick, Brick/Stone
    Condition
    • 21+ Years
    • New construction: No
    • Year built: 1955

    Utilities & green energy

    • Sewer: Public Sewer
    • Water: Public

    Community & neighborhood

    Location
    • Region: Milwaukee
    • Municipality: Milwaukee

    Price history

    DateEventPrice
    12/17/2024Sold$245,000-2%$224/sqft
    Source: WIREX MLS #1898739 Report a problem
    11/13/2024Contingent$249,900$229/sqft
    Source: WIREX MLS #1898739 Report a problem
    11/7/2024Listed for sale$249,900+49.6%$229/sqft
    Source: WIREX MLS #1898739 Report a problem
    5/1/2019Sold$167,000-1.5%$153/sqft
    Source: Public Record Report a problem
    2/14/2019Listed for sale$169,500$155/sqft
    Source: BuyHomes.Com #1622820 Report a problem

    Public tax history

    YearProperty taxesTax assessment
    2024$5,214 +19.6%$227,400 +23.3%
    2023$4,360 -0.8%$184,500
    2022$4,393 -3%$184,500 +13.4%
    2021$4,528 $162,700
    2020$4,528 $162,700
    2019$4,528 +10.6%$162,700 +10.7%
    2018$4,094 +20.2%$147,000 +4.6%
    2017$3,405 -6.2%$140,500 +12.7%
    2016$3,632 +8%$124,700
    2015$3,362 $124,700 -3%
    2014$3,362 $128,500
    2012-- $128,500 -17.9%
    2011-- $156,600
    2010$3,994 +2.1%$156,600
    2009$3,913 $156,600 -6%
    2008-- $166,600
    2007-- $166,600
    2006-- $166,600
    2005-- $166,600 +10%
    2004-- $151,500 +15.4%
    2003-- $131,300 +7.6%
    2002-- $122,000 +8.3%
    2001$3,254 +5.5%$112,600
    2000$3,086 -2.5%$112,600 +9.9%
    1999$3,166 $102,500

    Find assessor info on the county website

    Neighborhood: River Bend

    Nearby schools

    GreatSchools rating
    Schools provided by the listing agent
    • District: Milwaukee

    Source: WIREX MLS. This data may not be complete. We recommend contacting the local school district to confirm school assignments for this home.

    Get pre-qualified for a loan
    At Zillow Home Loans, we can pre-qualify you in as little as 5 minutes with no impact to your credit score.

    An equal housing lender. NMLS #10287.