Skip main navigation
Sold for $225,000
  • $225,000

    7016 White Treetop Pl, Riverview, FL 33578

    2beds
    1,176sqft
    Townhouse
    Built in 2017
    1,446 Square Feet Lot
    $217,700 Zestimate®
    $191/sqft
    $1,890 Estimated rent

    Home value

    $217,700

    $198,000 - $239,000

    $1,890/mo

    Zestimate® history
    Loading
    Loading...

    Owner options

    List your home for rent

    $1,890/mo

    Rent Zestimate®

    Find your next renter with Zillow Rental Manager. Plus, with online applications, you can quickly screen prospective tenants – for free.

    Learn more

    $1,890/mo

    Rent Zestimate®

    Refinance and save

    $1,951/mo

    Est. payment

    Refinancing to a lower rate could help reduce your monthly payments and save thousands over the life of the loan.

    See today's rates

    $1,951/mo

    Est. payment

    Explore your selling options

    Work with a Zillow partner agent

    Leverage their expertise and Zillow's premium Showcase listings to get your home seen by more buyers.

    Get started

    List with your own agent

    Get your home in front of millions of buyers by listing it on Zillow.

    Learn how to do it

    Sell it yourself

    Take full control of how buyers see your home on Zillow by listing For Sale by Owner (FSBO).

    List your home

    What's special

    Resort style poolEnsuite bedroomsBreakfast barGorgeous backsplashLush carpetPrivate bathsCustom storage closet
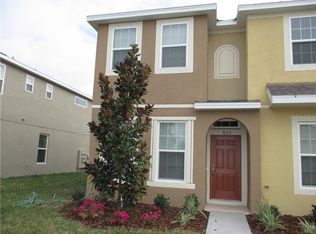
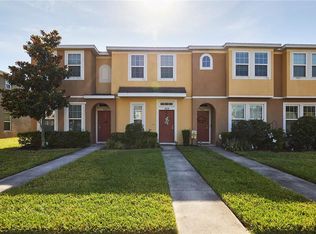
    Home can close immediately. Welcome to 7016 White Treetop Place! This highly sought after END UNIT at Oak Creek Townhomes is now available. The home has been meticulously cared fro and maintained. This end unit offers lots of natural light. The entire 1st floor flows with light oak LVP flooring. The living room is large enough to fit a dining table and a full living room. The breakfast bar adds extra seating when needed. There is a half bathroom/powder room located on the 1st floor for convenience and your guest. This half bath is where you will find one of two sliding barn doors in the home. A custom storage closet has been added under the stairs. The kitchen is well appointed with 42" black solid wood cabinets & matching GE appliances. Beautifully accented with a gorgeous backsplash. Sliders welcome you to the screened, covered patio in which the HOA has plans to add an 8' by 10' paver patio outside of each unit at no additional cost. Upstairs boasts TWO ENSUITE BEDROOMS with lush carpet & private baths. The Primary has a walk-in shower that has been tastefully redone with new tile, raincan square shower fixture, vanity and a European style toilet. The Primary is complete with a walk-in closet. The community is complete with a playground, community mail center and a resort style pool, in which there are plans to add cabanas. The low HOA covers everything except electricity. Water, sewer, trash, cable/internet, grounds & exterior are all included. This unit comes with a reserved DEEDED parking space with ample guest parking. All of this conveniently located just 20 minutes from downtown Tampa. These END UNITS RARELY come on market. Don't delay, call your real estate professional today.

    Zillow last checked:

    Listing updated:

    Listed by:

    Michael Kearney 813-254-0900,

    MCBRIDE KELLY & ASSOCIATES 813-254-0900

    Bought with:

    Yolanda Banner, 3427265

    LPT REALTY, LLC

    Source: Stellar MLS,MLS#: TB8305494MLS LogoOriginating MLS: Suncoast Tampa

    Facts & features

    Interior

    Bedrooms & bathrooms
    • Bedrooms: 2
    • Bathrooms: 3
    • Full bathrooms: 2
    • 1/2 bathrooms: 1
    Primary bedroom
    • Features: Walk-In Closet(s)
    • Level: Second
    Bedroom 2
    • Features: Built-in Closet
    • Level: Second
    Kitchen
    • Level: First
    Living room
    • Level: First
    Heating
    • Central, Heat Pump
    Cooling
    • Central Air
    Appliances
    • Included: Dishwasher, Disposal, Microwave, Range, Refrigerator
    • Laundry: Electric Dryer Hookup, Inside, Upper Level, Washer Hookup
    Features
    • Ceiling Fan(s), High Ceilings, Pest Guard System, Thermostat, Walk-In Closet(s)
    • Flooring: Carpet, Luxury Vinyl
    • Windows: Double Pane Windows
    • Has fireplace: No
    Interior area
    • Total structure area: 1,268
    • Total interior livable area: 1,176 sqft

    Property

    Features
    • Levels: Two
    • Stories: 2
    • Exterior features: Sidewalk
    Lot
    • Size: 1,446 Square Feet
    Details
    • Parcel number: U1830209CO00006500006.0
    • Zoning: PD
    • Special conditions: None

    Construction

    Type & style
    • Home type: Townhouse
    • Property subtype: Townhouse
    Materials
    • Block, Stucco
    • Foundation: Slab
    • Roof: Shingle
    Condition
    • New construction: No
    • Year built: 2017

    Utilities & green energy

    • Sewer: Public Sewer
    • Water: Public
    • Utilities for property: BB/HS Internet Available, Cable Connected, Public

    Community & HOA

    Community
    • Features: Community Mailbox, Playground, Pool
    • Pet fee: $0 monthly
    • Subdivision: OAK CREEK PRCL 2 UNIT 2A
    HOA
    • Has HOA: Yes
    • Amenities included: Playground, Pool
    • Services included: Cable TV, Community Pool, Internet, Maintenance Structure, Maintenance Grounds, Pool Maintenance, Sewer, Trash, Water
    • HOA fee: $305 monthly
    • HOA name: Castle Management LLC
    Location
    • Region: Riverview

    Financial & listing details

    • Price per square foot: $191/sqft
    • Tax assessed value: $184,761
    • Annual tax amount: $2,285
    • Date on market: 9/19/2024
    • Cumulative days on market: 147 days
    • Listing terms: Cash,Conventional,FHA,VA Loan
    • Ownership: Fee Simple
    • Total actual rent: 0
    • Road surface type: Asphalt

    Price history

    DateEventPrice
    3/27/2025Sold$225,000-9.6%$191/sqft
    Source: Stellar MLS #TB8305494 Report a problem
    3/7/2025Pending sale$248,880$212/sqft
    Source: Stellar MLS #TB8305494 Report a problem
    1/2/2025Price change$248,8800%$212/sqft
    Source: Stellar MLS #TB8305494 Report a problem
    12/24/2024Listed for sale$249,000$212/sqft
    Source: Stellar MLS #TB8305494 Report a problem
    12/10/2024Pending sale$249,000$212/sqft
    Source: Stellar MLS #TB8305494 Report a problem
    11/23/2024Price change$249,000-5.7%$212/sqft
    Source: Stellar MLS #TB8305494 Report a problem
    10/25/2024Price change$264,000-0.4%$224/sqft
    Source: Stellar MLS #TB8305494 Report a problem
    10/4/2024Price change$265,000-1.5%$225/sqft
    Source: Stellar MLS #TB8305494 Report a problem
    9/19/2024Listed for sale$269,000+79.3%$229/sqft
    Source: Stellar MLS #TB8305494 Report a problem
    10/18/2019Sold$150,000$128/sqft
    Source: Stellar MLS #A4443670 Report a problem
    10/3/2019Pending sale$150,000$128/sqft
    Source: CENTURY 21 BEGGINS ENTERPRISES #A4443670 Report a problem
    10/3/2019Listed for sale$150,000$128/sqft
    Source: CENTURY 21 BEGGINS ENTERPRISES #A4443670 Report a problem
    8/25/2019Listing removed$150,000$128/sqft
    Source: CENTURY 21 Beggins Enterprises #A4443670 Report a problem
    8/25/2019Pending sale$150,000$128/sqft
    Source: CENTURY 21 Beggins Enterprises #A4443670 Report a problem
    8/15/2019Listed for sale$150,000+14.4%$128/sqft
    Source: CENTURY 21 BEGGINS ENTERPRISES #A4443670 Report a problem
    1/4/2018Sold$131,083$111/sqft
    Source: Public Record Report a problem

    Public tax history

    YearProperty taxesTax assessment
    2025$4,184 +78.3%$184,761 +41.3%
    2024$2,347 +2.7%$130,740 +3%
    2023$2,285 +2.5%$126,932 +3%
    2022$2,230 +2.7%$123,235 +3%
    2021$2,171 -3.9%$119,646 +1.4%
    2020$2,260 -23.8%$117,994 +0.2%
    2019$2,968 $117,763 +7.2%
    2018$2,968 +11.4%$109,861 +998.6%
    2017$2,664 +187%$10,000 +7.3%
    2016$928 +0.5%$9,317 +10%
    2015$923 +1.6%$8,470 +10%
    2014$909 $7,700 +10%
    2013$909 +3%$7,000
    2012$882 0%$7,000
    2011$883 +0.1%$7,000
    2010$882 -0.1%$7,000
    2009$882 +106.5%$7,000 -43.1%
    2008$427 $12,302
    Find assessor info on the county website

    Neighborhood: Parkway Center

    Nearby schools

    GreatSchools rating
    Schools provided by the listing agent
    • Elementary: Ippolito-HB
    • Middle: Giunta Middle-HB
    • High: Spoto High-HB

    Source: Stellar MLS. This data may not be complete. We recommend contacting the local school district to confirm school assignments for this home.

    Get a cash offer in 3 minutes
    Find out how much your home could sell for in as little as 3 minutes with a no-obligation cash offer.
    Estimated market value
    $217,700
    Get a cash offer in 3 minutes
    Find out how much your home could sell for in as little as 3 minutes with a no-obligation cash offer.
    Estimated market value
    $217,700