Skip main navigation
Sold for $1,500,000
  • $1,500,000

    7016 Wilson Ln, Bethesda, MD 20817

    6beds
    3,900sqft
    Single Family Residence
    Built in 1953
    0.25 Acres Lot
    $1,521,900 Zestimate®
    $385/sqft
    $6,882 Estimated rent

    Home value

    $1,521,900

    $1.40M - $1.66M

    $6,882/mo

    Zestimate® history
    Loading
    Loading...

    Owner options

    List your home for rent

    $6,882/mo

    Rent Zestimate®

    Find your next renter with Zillow Rental Manager. Plus, with online applications, you can quickly screen prospective tenants – for free.

    Learn more

    $6,882/mo

    Rent Zestimate®

    Refinance and save

    $9,035/mo

    Est. payment

    Refinancing to a lower rate could help reduce your monthly payments and save thousands over the life of the loan.

    See today's rates

    $9,035/mo

    Est. payment

    Explore your selling options

    Work with a Zillow partner agent

    Leverage their expertise and Zillow's premium Showcase listings to get your home seen by more buyers.

    Get started

    List with your own agent

    Get your home in front of millions of buyers by listing it on Zillow.

    Learn how to do it

    Sell it yourself

    Take full control of how buyers see your home on Zillow by listing For Sale by Owner (FSBO).

    List your home

    What's special

    Gas fireplaceWalk-in attic storageRenovated hall bathWell-lit deckPavestone walkComposite decksGrilling deck
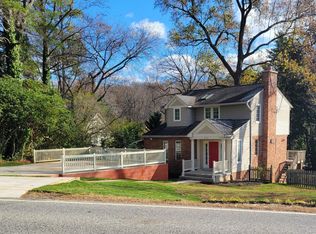
    Meticulously maintained with quality and extensive renovations throughout, this charming and spacious 6 bedroom / 4.5 bath home (approximately 4,000 sq. ft. of finished living area!) sits on a large, private, professionally landscaped corner lot in the coveted Bannockburn neighborhood of Bethesda. Located at the corner of Wilson Lane and Laverock Lane, Driveway Access is on Laverock Lane; easy in and out and plentiful parking.<br/><br/> A few words about Bannockburn . . . The pretty, tree-lined streets and the magnificent location inside the Beltway combine to make this one of the most sought-after neighborhoods in Bethesda. It’s also a place where people really do know their neighbors and where there is an intense pride in being part of the community. As many in Bannockburn like to say, “Bannockburn is less a place than it is a state of mind."<br/><br/> MAIN LEVEL HIGHLIGHTS INCLUDE: A charming front porch and welcoming entry foyer, an inviting living room with a gas fireplace, and a large chef’s kitchen open to lovely living space suitable for dining and/or family living. Don’t miss the adjacent magical sunroom and the perfectly situated grilling deck overlooking the gorgeous rear yard. Another highlight of the main level is the large, private and impressive primary suite. Don’t miss the second ensuite bedroom, powder room and rear staircases leading to the upper and lower levels.<br/><br/> UPPER LEVEL HIGHLIGHTS: Three (3) additional generous-sized bedrooms and a renovated hall bath; custom closets in the bedrooms and abundant walk-in attic storage areas offering the potential for additional and significant finished living areas.<br/><br/> LOWER LEVEL HIGHLIGHTS: 6th bedroom and 4th full bath, along with a large, bright family/rec room and additional storage areas. Entry doors from the garage and rear yard into the exceptional mudroom/foyer provide a practical and convenient entry to the home after parking in the driveway or garage on Laverock Lane. This is also the door that one would use to walk the very short distance from the rear of the home down a well-maintained public path to the Bannockburn Pool.<br/><br/> EXTERIOR HIGHLIGHTS: Both front and rear yards have been professionally landscaped and lovingly maintained. The home offers two high quality composite decks, one off the kitchen and sunroom, perfect for grilling and another large, well-lit deck in the rear yard, perfect for entertaining and framed by a striking pavestone walk. The attention to detail in the yard, particularly the rear yard, makes for an exquisite and spa-like setting. Quite exceptional.<br/><br/> Bannockburn typically hosts many events throughout the year, including a Halloween Party, a July 4th celebration and parade, a renowned Spring Show, Swim Team competitions, a fall “Welcome New Neighbor” reception, Music Festival, Ice Cream party and more!<br/><br/> Additional Highlights include replacement windows, hardwood floors, roof (2023), two-zone HVAC, "priority status" for membership in the Bannockburn Pool, and more. Just a short walk to the Bannockburn Elementary School, C&O Canal, Glen Echo Park, Cabin John Local Park, Bannockburn & Merrimac Pools and the Bannockburn Community Clubhouse. MCPS bus stop at the corner of Wilson and Laverock. Minutes to downtown Bethesda, Metro, the new Marriott HDQTRS, NIH-WALTER REED NMMC, and easy, fast access to I-495, I-270, the Clara Barton Pkwy and the District of Columbia. BANNOCKBURN ES, PYLE MS & WHITMAN HS.

    Zillow last checked:

    Listing updated:

    Listed by:

    Kate Slawta 301-980-5970,

    Stuart & Maury, Inc.

    Bought with:

    Unrepresented Buyer

    Unrepresented Buyer Office

    Source: Bright MLS,MLS#: MDMC2183862MLS Logo

    Facts & features

    Interior

    Bedrooms & bathrooms
    • Bedrooms: 6
    • Bathrooms: 5
    • Full bathrooms: 4
    • 1/2 bathrooms: 1
    • Main level bathrooms: 3
    • Main level bedrooms: 2
    Basement
    • Area: 900
    Heating
    • Central, Forced Air, Zoned, Natural Gas, Electric
    Cooling
    • Central Air, Electric
    Appliances
    • Included: Dishwasher, Disposal, Dryer, Refrigerator, Stainless Steel Appliance(s), Washer, Water Heater, Gas Water Heater
    • Laundry: Main Level
    Features
    • Open Floorplan, Kitchen - Gourmet, Kitchen Island, Pantry, Primary Bath(s), Recessed Lighting, Upgraded Countertops, Walk-In Closet(s), Other, Attic, Bathroom - Tub Shower, Bathroom - Stall Shower, Combination Kitchen/Dining, Entry Level Bedroom, Family Room Off Kitchen
    • Flooring: Carpet, Hardwood, Ceramic Tile, Wood
    • Windows: Low Emissivity Windows, Replacement
    • Basement: Connecting Stairway,Partial,Finished,Garage Access,Heated,Improved,Interior Entry,Walk-Out Access
    • Number of fireplaces: 1
    • Fireplace features: Gas/Propane
    Interior area
    • Total structure area: 3,900
    • Total interior livable area: 3,900 sqft
    • Finished area above ground: 3,000
    • Finished area below ground: 900

    Property

    Parking
    • Total spaces: 4
    • Parking features: Storage, Inside Entrance, Garage Faces Side, Garage Door Opener, Oversized, Attached, Driveway, Other
    • Attached garage spaces: 2
    • Uncovered spaces: 2
    Accessibility
    • Accessibility features: None
    Features
    • Levels: Three
    • Stories: 3
    • Patio & porch: Deck, Porch, Patio
    • Exterior features: Extensive Hardscape, Lighting, Other
    • Pool features: Community
    Lot
    • Size: 0.25 Acres
    • Features: Landscaped, Corner Lot, Front Yard, Private, Rear Yard, Corner Lot/Unit
    Details
    • Additional structures: Above Grade, Below Grade
    • Parcel number: 160700684084
    • Zoning: R60
    • Special conditions: Standard

    Construction

    Type & style
    • Home type: SingleFamily
    • Architectural style: Other,Cape Cod
    • Property subtype: Single Family Residence
    Materials
    • Brick
    • Foundation: Other
    • Roof: Architectural Shingle
    Condition
    • Excellent
    • New construction: No
    • Year built: 1953
    • Major remodel year: 2015

    Utilities & green energy

    • Sewer: Public Sewer
    • Water: Public

    Community & neighborhood

    Community
    • Community features: Pool
    Location
    • Region: Bethesda
    • Subdivision: Bannockburn

    Other

    Other facts
    • Listing agreement: Exclusive Right To Sell
    • Ownership: Fee Simple

    Price history

    DateEventPrice
    8/21/2025Sold$1,500,000-4.2%$385/sqft
    Source: Bright MLS #MDMC2183862 Report a problem
    6/25/2025Contingent$1,565,000$401/sqft
    Source: Bright MLS #MDMC2183862 Report a problem
    6/21/2025Listed for sale$1,565,000+27.8%$401/sqft
    Source: Bright MLS #MDMC2183862 Report a problem
    5/13/2019Sold$1,225,000$314/sqft
    Source: Public Record Report a problem
    4/7/2019Pending sale$1,225,000$314/sqft
    Source: Premier Properties, LLC #MDMC621820 Report a problem
    4/4/2019Listed for sale$1,225,000+7.5%$314/sqft
    Source: Premier Properties, LLC #MDMC621820 Report a problem
    4/14/2015Sold$1,139,900-0.9%$292/sqft
    Source: Public Record Report a problem
    1/31/2015Pending sale$1,149,900$295/sqft
    Source: Robert K Wormald, Inc. #MC8488081 Report a problem
    11/15/2014Price change$1,149,900-3.4%$295/sqft
    Source: Robert K Wormald, Inc. #MC8488081 Report a problem
    10/24/2014Listed for sale$1,189,900+68.5%$305/sqft
    Source: Robert K Wormald, Inc. #MC8488081 Report a problem
    7/17/2012Sold$706,000+1%$181/sqft
    Source: Public Record Report a problem
    5/24/2012Listed for sale$699,000$179/sqft
    Source: Coldwell Banker Residential Brokerage - Bethesda Downtown #MC7848401 Report a problem

    Public tax history

    YearProperty taxesTax assessment
    2025$14,207 +1.9%$1,223,100 +1%
    2024$13,939 +0.9%$1,210,833 +1%
    2023$13,810 +5.5%$1,198,567 +1%
    2022$13,091 +3.4%$1,186,300 +3.3%
    2021$12,658 +3.4%$1,148,133 +3.4%
    2020$12,245 +15.3%$1,109,967 +3.6%
    2019$10,619 -0.2%$1,071,800 +11.3%
    2018$10,639 +10%$963,033 +12.7%
    2017$9,670 +39.1%$854,267 +14.6%
    2016$6,953 $745,500 +3.4%
    2015$6,953 $721,133 +3.5%
    2014$6,953 $696,767 +3.6%
    2013-- $672,400
    2012-- $672,400
    2011-- $672,400 -22.6%
    2010-- $868,400 +6.6%
    2009-- $814,332 +7.1%
    2008-- $760,266 +7.7%
    2007-- $706,200 +11.1%
    2006-- $635,656 +12.5%
    2005-- $565,113 +14.3%
    2004-- $494,570
    2003-- $494,570 +17%
    2002-- $422,756 +9.3%
    2001-- $386,850

    Find assessor info on the county website

    Neighborhood: 20817

    Nearby schools

    GreatSchools rating
    Schools provided by the listing agent
    • Elementary: Bannockburn
    • Middle: Thomas W. Pyle
    • High: Walt Whitman
    • District: Montgomery County Public Schools

    Source: Bright MLS. This data may not be complete. We recommend contacting the local school district to confirm school assignments for this home.

    Get a cash offer in 3 minutes
    Find out how much your home could sell for in as little as 3 minutes with a no-obligation cash offer.
    Estimated market value
    $1,521,900
    Get a cash offer in 3 minutes
    Find out how much your home could sell for in as little as 3 minutes with a no-obligation cash offer.
    Estimated market value
    $1,521,900