Welcome to this beautifully remodeled pool home featuring 3 bedrooms and 2 full baths, located in the heart of Watauga! Step inside and enjoy luxury vinyl plank flooring and fresh paint throughout. The kitchen and bathrooms are outfitted with brand-new, high-quality quartz countertops and all-new cabinetry, faucets, and light fixtures. The fully renovated bathrooms offer spa-like tiled showers for a modern, sleek look. The spacious living room features a stunning electric fireplace with elegant floor-to-ceiling tile. Just behind it, you'll find a versatile bonus room—perfect for a home office or formal dining area. Unwind in style at the wine bar with built-in sink, ideally situated next to the family room—a great spot to relax with your spouse in the evenings. The split-bedroom layout offers privacy, with two secondary bedrooms separate from the large primary suite. The primary bedroom boasts two generous walk-in closets and a beautifully updated ensuite bath. Each room includes a brand-new ceiling fan with light for comfort and energy efficiency. Step outside to your private backyard oasis: a large pool and spa, surrounded by a spacious wooden deck—perfect for family gatherings and summer fun. Bonus perks: No HOA—express your personality freely, even if it includes a life-size garden gnome collection! Located in a highly sought-after school district for top-tier education. Conveniently situated off Hwy 377, near Capp Smith Park and other Birdville ISD parks. Don’t miss out on this exceptional opportunity—schedule your tour today!
Sold
Price Unknown
7016 Yorkston St, Watauga, TX 76148
3beds
1,560sqft
Single Family Residence
Built in 1984
7,710 Square Feet Lot
$324,300 Zestimate®
$--/sqft
$2,252 Estimated rent
Home value
$324,300
$302,000 - $350,000
$2,252/mo
Zestimate® history
Owner options
List your home for rent
$2,252/mo
Rent Zestimate®
Find your next renter with Zillow Rental Manager. Plus, with online applications, you can quickly screen prospective tenants – for free.
$2,252/mo
Rent Zestimate®
Refinance and save
Refinancing to a lower rate could help reduce your monthly payments and save thousands over the life of the loan.
Explore your selling options
Work with a Zillow partner agent
Leverage their expertise and Zillow's premium Showcase listings to get your home seen by more buyers.
Get startedList with your own agent
Get your home in front of millions of buyers by listing it on Zillow.
Learn how to do itSell it yourself
Take full control of how buyers see your home on Zillow by listing For Sale by Owner (FSBO).
List your homeWhat's special
Fresh paint throughoutPrivate backyard oasisBeautifully updated ensuite bathLuxury vinyl plank flooringLarge pool and spaFamily roomSpacious wooden deck
Zillow last checked:
Listing updated:
Listed by:
David Cheng 0743063 (469)226-4315,
DFW Megan Realty 469-226-4315,
Meiqin Huang 0685721 469-226-4315,
DFW Megan Realty
Bought with:
David Brown
David Christopher & Associates
Source: NTREIS,MLS#: 21157015
Facts & features
Interior
Bedrooms & bathrooms
- Bedrooms: 3
- Bathrooms: 2
- Full bathrooms: 2
Primary bedroom
- Features: Dual Sinks, Walk-In Closet(s)
- Level: First
- Dimensions: 1 x 1
Bedroom
- Features: Walk-In Closet(s)
- Level: First
- Dimensions: 1 x 1
Bedroom
- Features: Walk-In Closet(s)
- Level: First
- Dimensions: 1 x 1
Primary bathroom
- Features: Built-in Features, Dual Sinks, Granite Counters
- Level: First
- Dimensions: 1 x 1
Bonus room
- Level: First
- Dimensions: 1 x 1
Dining room
- Level: First
- Dimensions: 1 x 1
Other
- Features: Built-in Features, Granite Counters
- Level: First
- Dimensions: 1 x 1
Kitchen
- Features: Breakfast Bar, Built-in Features, Eat-in Kitchen, Granite Counters
- Level: First
- Dimensions: 1 x 1
Living room
- Features: Ceiling Fan(s), Fireplace
- Level: First
- Dimensions: 1 x 1
Appliances
- Included: Dishwasher, Electric Range, Disposal, Microwave
Features
- Eat-in Kitchen, Pantry, Walk-In Closet(s)
- Has basement: No
- Number of fireplaces: 1
- Fireplace features: Electric
Interior area
- Total interior livable area: 1,560 sqft
Property
Parking
- Total spaces: 2
- Parking features: Door-Single, Garage, Garage Door Opener
- Attached garage spaces: 2
Features
- Levels: One
- Stories: 1
- Pool features: In Ground, Outdoor Pool, Pool, Pool/Spa Combo
Lot
- Size: 7,710 Square Feet
Details
- Parcel number: 00372471
Construction
Type & style
- Home type: SingleFamily
- Architectural style: Traditional,Detached
- Property subtype: Single Family Residence
- Attached to another structure: Yes
Materials
- Brick
- Roof: Composition
Condition
- Year built: 1984
Utilities & green energy
- Sewer: Public Sewer
- Water: Public
- Utilities for property: Sewer Available, Water Available
Community & HOA
Community
- Subdivision: Bunker Hill
HOA
- Has HOA: No
Location
- Region: Watauga
Financial & listing details
- Tax assessed value: $250,000
- Annual tax amount: $6,740
- Date on market: 1/17/2026
- Cumulative days on market: 143 days
- Listing terms: Cash,Conventional,FHA,VA Loan
Price history
| Date | Event | Price |
|---|---|---|
| 3/23/2026 | Sold | -- |
Source: NTREIS #21157015 Report a problem | ||
| 1/31/2026 | Pending sale | $339,000$217/sqft |
Source: NTREIS #21157015 Report a problem | ||
| 1/27/2026 | Contingent | $339,000$217/sqft |
Source: NTREIS #21157015 Report a problem | ||
| 1/17/2026 | Listed for sale | $339,000$217/sqft |
Source: NTREIS #21157015 Report a problem | ||
| 12/24/2025 | Listing removed | $339,000$217/sqft |
Source: NTREIS #21028564 Report a problem | ||
| 8/12/2025 | Listed for sale | $339,000+171.4%$217/sqft |
Source: NTREIS #21028564 Report a problem | ||
| 3/24/2021 | Listing removed | -- |
Source: Owner Report a problem | ||
| 11/1/2007 | Listing removed | $124,900$80/sqft |
Source: Owner Report a problem | ||
| 10/9/2007 | Price change | $124,900-3.1%$80/sqft |
Source: Owner Report a problem | ||
| 9/21/2007 | Price change | $128,900-0.8%$83/sqft |
Source: Owner Report a problem | ||
| 8/11/2007 | Listed for sale | $129,900$83/sqft |
Source: Owner Report a problem | ||
| 4/7/2005 | Sold | -- |
Source: Public Record Report a problem | ||
Public tax history
| Year | Property taxes | Tax assessment |
|---|---|---|
| 2025 | $5,551 -17.6% | $250,000 -16.5% |
| 2024 | $6,740 -8.5% | $299,441 -7.5% |
| 2023 | $7,363 +20.6% | $323,712 +28.8% |
| 2022 | $6,104 +6.9% | $251,357 +10.1% |
| 2021 | $5,711 +12.1% | $228,266 +14.2% |
| 2020 | $5,096 +0.6% | $199,912 +0.8% |
| 2019 | $5,065 +34.7% | $198,390 +27.5% |
| 2018 | $3,760 +10.4% | $155,594 -1.1% |
| 2017 | $3,405 +9.6% | $157,347 +15.8% |
| 2016 | $3,107 +7% | $135,864 +16.2% |
| 2015 | $2,903 | $116,900 |
| 2014 | $2,903 | $116,900 +5.5% |
| 2013 | -- | $110,800 +0.5% |
| 2012 | -- | $110,200 |
| 2011 | -- | $110,200 -15.6% |
| 2010 | -- | $130,600 -4.5% |
| 2009 | -- | $136,726 -0.3% |
| 2008 | -- | $137,100 +24.7% |
| 2007 | -- | $109,900 |
| 2006 | -- | $109,900 |
| 2005 | -- | $109,900 |
| 2004 | -- | $109,900 +3.1% |
| 2003 | -- | $106,600 +2.1% |
| 2002 | -- | $104,400 +10.8% |
| 2001 | -- | $94,200 +11.5% |
| 2000 | -- | $84,500 |
Find assessor info on the county website
Neighborhood: Bunker Hills
Nearby homes
- $277,0003 bd2 ba1.6k sqft7012 Yorkston St, Watauga, TX 76148Off Market
- $296,3003 bd2 ba1.4k sqft7020 Yorkston St, Watauga, TX 76148Off Market
- $257,4003 bd2 ba1.3k sqft7017 Declaration St, Watauga, TX 76148Off Market
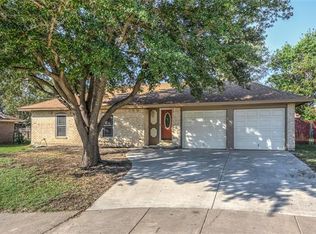
- $243,9003 bd2 ba1.3k sqft7008 Yorkston St, Watauga, TX 76148Off Market
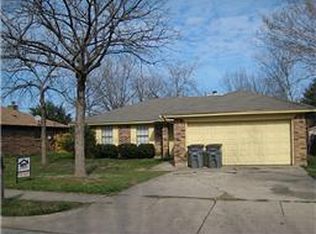
- $--3 bd2 ba1.5k sqft7013 Declaration St, Watauga, TX 76148Sold
- $247,4003 bd2 ba1.1k sqft7024 Yorkston St, Watauga, TX 76148Off Market
- $293,9003 bd2 ba1.3k sqft7021 Declaration St, Watauga, TX 76148Off Market
- $275,3003 bd2 ba1.6k sqft7013 Yorkston St, Watauga, TX 76148Off Market
Nearby schools
GreatSchools rating
- 7/10Grace E Hardeman Elementary SchoolGrades: PK-5Distance: 0.9 mi
- 6/10Watauga Middle SchoolGrades: 6-8Distance: 1 mi
- 4/10Haltom High SchoolGrades: 9-12Distance: 2 mi
Schools provided by the listing agent
- Elementary: Hardeman
- Middle: Watauga
- High: Haltom
- District: Birdville ISD
Source: NTREIS. This data may not be complete. We recommend contacting the local school district to confirm school assignments for this home.
Get a cash offer in 3 minutes
Find out how much your home could sell for in as little as 3 minutes with a no-obligation cash offer.
Estimated market value
$324,300
Get a cash offer in 3 minutes
Find out how much your home could sell for in as little as 3 minutes with a no-obligation cash offer.
Estimated market value
$324,300
- Texas
- Tarrant County
- Watauga
- 76148
- Bunker Hills
- 7016 Yorkston St
