Proudly commanding attention at the crest of a quiet cul de sac, this exceptional 4,748-sq ft residence masterfully blends 1970s architecture with sophisticated modern updates. From the moment you step inside, the grand living room makes a lasting impression with soaring ceilings, a spacious dining room and a wall of windows that fills the home with natural light, the perfect space for holiday celebrations and unforgettable gatherings. The beautifully remodeled kitchen was designed for both everyday living and effortless entertainment. The oversized island, 2nd dining area, and inviting sitting room create a welcoming space where everyone naturally comes together. The luxurious primary suite offers a private retreat, complete with a relaxing soaking tub, dual vanities, a generous walk-in shower and access to a private deck to watch magical sunsets. The expansive lower-level lives like a home of its own, featuring an enormous family room, 2 additional bedrooms, gym, an updated bathroom and laundry. The generous living spaces provide exceptional flexibility, making this level equally suited for multigenerational living (ADU?), hosting guests, or creating dedicated work and recreation areas. The oversized three-car garage with an attached workshop, provides abundant space for vehicles, projects, storage, and recreation. An impressive display of well-appointed updates, while carefully maintaining the timeless character and architectural integrity from decades ago.
Active
Listed by: Windermere Real Estate GH LLC • Chris F. Cooley
$1,850,000
7017 165th Place SW, Edmonds, WA 98026
5beds
4,748sqft
Single Family Residence
Built in 1977
0.28 Acres Lot
$1,781,600 Zestimate®
$390/sqft
$-- HOA
What's special
Oversized islandUpdated bathroomLuxurious primary suiteDual vanitiesRelaxing soaking tubGenerous walk-in showerPrivate retreat
- --
- on Zillow
- 1,757
- views
- 136
- saves
Likely to sell faster than
Zillow last checked:
Listing updated:
Listed by:
Chris F. Cooley,
Windermere Real Estate GH LLC
Source: NWMLS as distributed by MLS GRID,MLS#: 2575259
Facts & features
Interior
Bedrooms & bathrooms
- Bedrooms: 5
- Bathrooms: 3
- Full bathrooms: 2
- 3/4 bathrooms: 1
- Main level bathrooms: 2
- Main level bedrooms: 3
Primary bedroom
- Level: Main
Bedroom
- Level: Lower
Bedroom
- Level: Lower
Bedroom
- Level: Main
Bedroom
- Level: Main
Bathroom full
- Level: Main
Bathroom full
- Level: Main
Bathroom three quarter
- Level: Lower
Dining room
- Level: Main
Entry hall
- Level: Main
Family room
- Level: Lower
Kitchen with eating space
- Level: Main
Living room
- Level: Main
Utility room
- Level: Lower
Heating
- Fireplace, Forced Air, Heat Pump, Natural Gas, Wood
Cooling
- Heat Pump
Appliances
- Included: Dishwasher, Disposal, Double Oven, Dryer, Microwave, Refrigerator, Stove(s)/Range(s), Washer, Dishwasher(s), Dryer(s), Garbage Disposal, Microwave(s), Refrigerator(s), Washer(s), Water Heater: Elec, Water Heater Location: downstairs
Features
- Bath Off Primary, Central Vacuum, Dining Room, Sauna
- Flooring: Engineered Hardwood, Vinyl Plank, Carpet
- Windows: Dbl Pane/Storm Window
- Basement: Finished
- Number of fireplaces: 3
- Fireplace features: Gas, Wood Burning, Lower Level: 1, Upper Level: 2, Fireplace
Interior area
- Total structure area: 4,748
- Total interior livable area: 4,748 sqft
Property
Parking
- Total spaces: 13
- Parking features: Attached Garage, Off Street, RV Parking
- Has attached garage: Yes
- Covered spaces: 3
- Uncovered spaces: 10
Features
- Levels: Two
- Stories: 2
- Entry location: Main
- Patio & porch: Bath Off Primary, Built-In Vacuum, Dbl Pane/Storm Window, Dining Room, Fireplace, Sauna, Vaulted Ceiling(s), Walk-In Closet(s), Water Heater, Wine/Beverage Refrigerator
- Has view: Yes
- View description: Mountain(s), Sound
- Has water view: Yes
- Water view: Sound
Lot
- Size: 0.28 Acres
- Features: Cul-De-Sac, Dead End Street, Paved, Deck, Electric Car Charging, Fenced-Partially, Gas Available, High Speed Internet, Patio, RV Parking, Sprinkler System
- Topography: Level,Partial Slope
Details
- Parcel number: 00655000000900
- Zoning description: Jurisdiction: City
- Special conditions: Standard
Construction
Type & style
- Home type: SingleFamily
- Architectural style: 2 Story
- Property subtype: Single Family Residence
Materials
- Cement/Concrete
- Foundation: Poured Concrete
- Roof: Metal
Condition
- Year built: 1977
Utilities & green energy
- Sewer: Sewer Connected
- Water: Public
Community & HOA
Community
- Subdivision: Meadowdale
Location
- Region: Edmonds
Financial & listing details
- Price per square foot: $390/sqft
- Tax assessed value: $1,983,200
- Annual tax amount: $15,723
- Date on market: 8/28/2026
- Listing terms: Conventional
- Inclusions: Dishwasher(s), Double Oven, Dryer(s), Garbage Disposal, Microwave(s), Refrigerator(s), Stove(s)/Range(s), Washer(s)
Estimated market value
$1,781,600
$1.69M - $1.87M
$5,118/mo
Price history
| Date | Event | Price |
|---|---|---|
| 8/28/2026 | Listed for sale | $1,850,000+146.7%$390/sqft |
Source:  NWMLS as distributed by MLS GRID #2575259 Report a problem NWMLS as distributed by MLS GRID #2575259 Report a problem | ||
| 8/13/2015 | Sold | $750,000-31.8%$158/sqft |
Source: NWMLS as distributed by MLS GRID #811313 Report a problem | ||
| 8/12/2008 | Listing removed | $1,100,000$232/sqft |
Source: Owner Report a problem | ||
| 3/11/2008 | Listed for sale | $1,100,000$232/sqft |
Source: Owner Report a problem | ||
Public tax history
| Year | Property taxes | Tax assessment |
|---|---|---|
| 2025 | $15,723 +20% | $1,983,200 +6.5% |
| 2024 | $13,103 +8.4% | $1,862,000 +8.6% |
| 2023 | $12,092 -3.6% | $1,714,600 -7% |
| 2022 | $12,549 +8.7% | $1,844,100 +32.1% |
| 2021 | $11,550 +3.5% | $1,395,600 +2.8% |
| 2020 | $11,155 +6.4% | $1,358,200 +20.3% |
| 2019 | $10,484 | $1,129,300 +4.7% |
| 2018 | -- | $1,078,700 +20% |
| 2017 | $10,547 +37.6% | $899,100 +12.7% |
| 2016 | $7,663 | $797,700 +13.5% |
| 2015 | $7,663 +1.6% | $702,900 +7.6% |
| 2013 | $7,541 | $653,200 |
| 2012 | -- | -- |
| 2011 | -- | -- |
| 2010 | -- | -- |
| 2009 | -- | -- |
| 2008 | -- | -- |
| 2007 | -- | -- |
| 2002 | -- | -- |
| 2001 | $5,207 -1.2% | $411,200 |
| 2000 | $5,270 | $411,200 |
Find assessor info on the county website
Monthly payment
Est. payment
Payment breakdown
Explore the cost of this home by adjusting the details. Changes won't be saved.Climate risks
Neighborhood: 98026

Similar homes
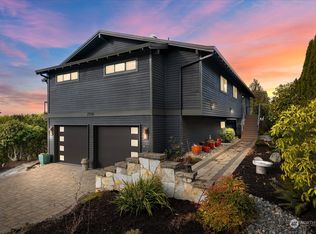
- $2,041,5505 bd4 ba4.4k sqft8308 Frederick Place, Edmonds, WA 98026Active
 MLS ID #2573540, Adam E. Cobb. NWMLS as distributed by MLS GRID
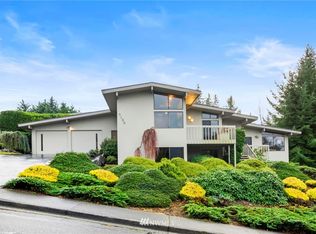
 - $2,050,0005 bd5 ba4.5k sqft13731 65th Place W, Edmonds, WA 98026Active
 MLS ID #2581697, Isaac Marat. NWMLS as distributed by MLS GRID
 - $1,050,0004 bd4 ba4.3k sqftHorizon West, Edmonds, WA 98026Active
 MLS ID #2584171, Sam Burke. NWMLS as distributed by MLS GRID
 - $1,280,0005 bd7 ba3.2k sqft16216 N Meadowdale Road, Edmonds, WA 98026Active
 MLS ID #2576660, Megan Walla. NWMLS as distributed by MLS GRID
