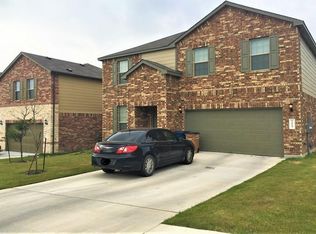
Welcome to 7017 Armagh—an exceptional opportunity to own a beautifully maintained single-story home in the highly desirable Bellingham Meadows community. From the moment you step inside, a spacious entryway welcomes you and leads seamlessly into the main living areas. One of the first features you will notice is the high-end espresso-toned, wood-look porcelain tile flooring. This dent-resistant, visually striking material runs throughout the home, offering both durability and cohesive design. The open-concept living space creates the perfect gathering area, blending the living room, dining area, and kitchen. The kitchen is thoughtfully designed with granite countertops and a large island offering ample workspace and additional storage. In the living room, tray ceilings rise to nearly 10 feet, enhancing the sense of space, while a modern farmhouse-style ceiling fan adds warmth and character. The nine-foot ceilings and premium flooring continue into the spacious primary bedroom, creating a private retreat. Adjustable recessed lighting allows you to set the perfect ambiance, while a striking 60-inch, three-blade modern ceiling fan in a rich walnut tone adds a refined touch. Large windows frame peaceful views of the manicured backyard, green space, and beyond. The backyard is a true blank canvas, with raised flower beds already in place. From the covered back patio, enjoy morning coffee or evening relaxation while taking in serene greenbelt views and the shade of mature trees. Beyond the home itself, the location is equally impressive. Situated in the well-maintained Bellingham Meadows neighborhood, this property offers convenient access to Highways 290, 130, and Parmer Lane. Downtown Austin, The Domain, and Austin-Bergstrom International Airport are all within approximately 20 minutes. Major employers such as Samsung and Applied Materials are nearby, with East Village and Manor Commons—featuring retail, dining, and recreation—just 8 to 10 minutes away.
Active
Price cut: $14.9K (6/25)
$330,000
7017 Armagh Dr, Austin, TX 78754
3beds
1,670sqft
Single Family Residence
Built in 2015
5,998 Square Feet Lot
$-- Zestimate®
$198/sqft
$48/mo HOA
What's special
Modern farmhouse-style ceiling fanManicured backyardPremium flooringOpen-concept living spaceGranite countertopsRaised flower bedsCovered back patio
- 147 days |
- 192 |
- 15 |
Zillow last checked:
Listing updated:
Listed by:
Bobby Orr 210-378-9910,
Christies Intl Real Estate Lone Star (512) 270-8586
Source: Unlock MLS,MLS#: 5985213
Loading...
Facts & features
Interior
Bedrooms & bathrooms
- Bedrooms: 3
- Bathrooms: 2
- Full bathrooms: 2
- Main level bedrooms: 3
Heating
- Central
Cooling
- Ceiling Fan(s), Central Air
Appliances
- Included: Dishwasher, Disposal, Gas Cooktop, Microwave, Gas Oven
Features
- Ceiling Fan(s), High Ceilings, Tray Ceiling(s), Granite Counters, Open Floorplan, Pantry, Recessed Lighting
- Flooring: Tile
- Windows: Blinds, Screens
Interior area
- Total interior livable area: 1,670 sqft
Property
Parking
- Total spaces: 2
- Parking features: Concrete, Garage, Garage Door Opener, Garage Faces Front
- Garage spaces: 2
Accessibility
- Accessibility features: See Remarks
Features
- Levels: One
- Stories: 1
- Patio & porch: Covered, Rear Porch, Screened
- Exterior features: Gutters Full
- Pool features: None
- Fencing: Privacy
- Has view: Yes
- View description: Park/Greenbelt, Trees/Woods
- Waterfront features: None
Lot
- Size: 5,998 Square Feet
- Features: Back to Park/Greenbelt, Front Yard, Garden, Trees-Moderate, Trees-Small (Under 20 Ft)
Details
- Additional structures: None
- Parcel number: 02394611170000
- Special conditions: Standard
Construction
Type & style
- Home type: SingleFamily
- Property subtype: Single Family Residence
Materials
- Foundation: Slab
- Roof: Composition
Condition
- Resale
- New construction: No
- Year built: 2015
Utilities & green energy
- Sewer: Public Sewer
- Water: Public
- Utilities for property: Electricity Connected, Natural Gas Connected, Sewer Connected, Water Connected
Community & HOA
Community
- Features: Cluster Mailbox, Pool, Sidewalks, Street Lights
- Subdivision: Bellingham Meadows Sec 1
HOA
- Has HOA: Yes
- Services included: Common Area Maintenance, Maintenance Grounds
- HOA fee: $580 annually
- HOA name: Bellingham Meadows HOA
Location
- Region: Austin
Financial & listing details
- Price per square foot: $198/sqft
- Tax assessed value: $354,638
- Annual tax amount: $5,570
- Date on market: 2/12/2026
- Listing terms: Cash,Conventional,FHA,VA Loan
- Electric utility on property: Yes
Estimated market value
Not available
Estimated sales range
Not available
Not available
Price history
| Date | Event | Price |
|---|---|---|
| 6/25/2026 | Price change | $330,000-4.3%$198/sqft |
Source: | ||
| 5/29/2026 | Price change | $344,900-0.9%$207/sqft |
Source: | ||
| 4/24/2026 | Price change | $348,000-2%$208/sqft |
Source: | ||
| 2/12/2026 | Listed for sale | $355,000$213/sqft |
Source: | ||
| 12/21/2025 | Listing removed | $2,200$1/sqft |
Source: Zillow Rentals Report a problem | ||
| 11/15/2025 | Price change | $2,200-6.4%$1/sqft |
Source: Zillow Rentals Report a problem | ||
| 10/9/2025 | Price change | $2,350-4.1%$1/sqft |
Source: Zillow Rentals Report a problem | ||
| 10/5/2025 | Listed for rent | $2,450$1/sqft |
Source: Zillow Rentals Report a problem | ||
Public tax history
| Year | Property taxes | Tax assessment |
|---|---|---|
| 2025 | $5,570 -0.9% | $354,638 +1.9% |
| 2024 | $5,618 +16.8% | $347,999 +10% |
| 2023 | $4,811 -14.9% | $316,363 +10% |
| 2022 | $5,650 | $287,603 +10% |
| 2021 | -- | $261,457 +10% |
| 2020 | $5,377 +3% | $237,688 |
| 2019 | $5,221 -6.3% | $237,688 -2.7% |
| 2018 | $5,572 | $244,321 -1.3% |
| 2017 | $5,572 | $247,508 +17.5% |
| 2016 | -- | $210,644 +1103.7% |
| 2015 | -- | $17,500 |
Find assessor info on the county website
Monthly payment
Est. payment$--/mo
Payment breakdown
Explore the cost of this home by adjusting the details. Changes won't be saved.All calculations are estimates and provided by Zillow, Inc. for informational purposes only. Actual amounts may vary.
HOA fees may include property taxes on listings classified as Co-Ops. Contact the listing agent and/or owner for fee details.
Mortgage interest rates are dependent on a number of factors, including credit score, down payment, and repayment length. Interest rate data provided by Zillow Group Marketplace, Inc. as of 1/1/1970 from various mortgage lenders with which we have lead or other similar arrangements; the Estimated Payment is an average of those rates.
See how much you could borrow to make a competitive offer.
Climate risks
Neighborhood: 78754
Nearby schools
GreatSchools rating
- 2/10Bluebonnet Trail Elementary SchoolGrades: PK-5Distance: 0.9 mi
- 2/10Decker Middle SchoolGrades: 6-8Distance: 3.3 mi
- 2/10Manor High SchoolGrades: 9-12Distance: 2.5 mi
Schools provided by the listing agent
- Elementary: Bluebonnet Trail
- Middle: Decker
- High: Manor
- District: Manor ISD
Source: Unlock MLS. This data may not be complete. We recommend contacting the local school district to confirm school assignments for this home.
A local agent can set up tours, give advice and negotiate with sellers.
- Texas
- Travis County
- Manor
- 78754
- 7017 Armagh Dr