Skip main navigation
Sold for $464,000
  • $464,000

    7017 Artesian Ct, Apollo Beach, FL 33572

    4beds
    2,921sqft
    Single Family Residence
    Built in 2014
    8,844 Square Feet Lot
    $463,900 Zestimate®
    $159/sqft
    $3,598 Estimated rent

    Home value

    $463,900

    $436,000 - $492,000

    $3,598/mo

    Zestimate® history
    Loading
    Loading...

    Owner options

    List your home for rent

    $3,598/mo

    Rent Zestimate®

    Find your next renter with Zillow Rental Manager. Plus, with online applications, you can quickly screen prospective tenants – for free.

    Learn more

    $3,598/mo

    Rent Zestimate®

    Refinance and save

    $3,208/mo

    Est. payment

    Refinancing to a lower rate could help reduce your monthly payments and save thousands over the life of the loan.

    See today's rates

    $3,208/mo

    Est. payment

    Explore your selling options

    Work with a Zillow partner agent

    Leverage their expertise and Zillow's premium Showcase listings to get your home seen by more buyers.

    Get started

    List with your own agent

    Get your home in front of millions of buyers by listing it on Zillow.

    Learn how to do it

    Sell it yourself

    Take full control of how buyers see your home on Zillow by listing For Sale by Owner (FSBO).

    List your home

    What's special

    Screened lanaiSpacious lotGas rangeOpen and inviting layoutSoaking tubPlantation shuttersTray ceilings
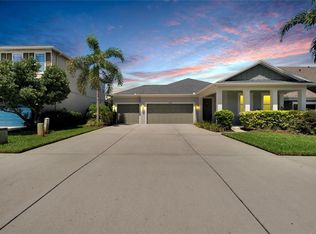
    Virtually Staged. Welcome to Waterset, one of Apollo Beach’s most sought-after communities. 7017 Artesian Court has just hit the market, bringing with it the space, functionality, and thoughtful upgrades today’s buyers are looking for. This beautifully maintained 4-bedroom, 3-bath home with a large bonus room/den offers 2,921 square feet of living space, a deep 3-car garage, and a spacious lot. Built in 2014, this home offers a great combination of comfort, versatility, and style. Inside, you’ll find an open and inviting layout with rich flooring throughout the main living areas, crown molding, plantation shutters, tray ceilings, and tasteful custom details that add warmth and character. The dining room is both stylish and welcoming, while the main living areas flow comfortably for everyday living, making the home ideal for entertaining as well. The kitchen offers plenty of space and storage, featuring granite countertops, stainless steel appliances, a gas range, 42-inch cabinetry, a glass tile backsplash, a large walk-in pantry, and a butler’s pantry with built-in desk space. It opens nicely to the living area, making it easy to stay connected while cooking, hosting, or spending time with family and guests. The primary suite is spacious and relaxing, with an en-suite bath that includes dual sinks, a soaking tub, a separate walk-in shower, and a large walk-in closet. The secondary bedrooms are generously sized, and the bonus room/den provides flexibility for a home office, playroom, media room, fitness space, or guest area. Outside, the screened lanai and fully fenced backyard provide plenty of space to enjoy the outdoors, entertain, or simply relax in privacy. The deep 3-car garage adds even more room for vehicles, storage, tools, or hobbies. Waterset is known for its impressive community amenities, including pools, fitness centers, walking trails, parks, playgrounds, sports courts, and clubhouses, all in a convenient Apollo Beach location. Homes with this much space, a versatile layout, and a 3-car garage are always worth a look.

    Zillow last checked:

    Listing updated:

    Listed by:

    Michael Williams 813-704-1075,

    BHHS FLORIDA PROPERTIES GROUP 813-643-9977

    Bought with:

    James Hirschman, 3185990

    SARASOTA LAND AND HOMES LLC

    Source: Stellar MLS,MLS#: TB8494230MLS LogoOriginating MLS: Suncoast Tampa

    Facts & features

    Interior

    Bedrooms & bathrooms
    • Bedrooms: 4
    • Bathrooms: 3
    • Full bathrooms: 3
    Rooms
    • Room types: Bonus Room, Den/Library/Office, Family Room, Media Room
    Primary bedroom
    • Features: Ceiling Fan(s), En Suite Bathroom, Walk-In Closet(s)
    • Level: First
    • Area: 300 Square Feet
    • Dimensions: 20x15
    Bedroom 2
    • Features: Ceiling Fan(s), Built-in Closet
    • Level: First
    • Area: 130 Square Feet
    • Dimensions: 13x10
    Bedroom 3
    • Features: Ceiling Fan(s), Built-in Closet
    • Level: First
    • Area: 120 Square Feet
    • Dimensions: 12x10
    Bedroom 4
    • Features: Ceiling Fan(s), Built-in Closet
    • Level: First
    • Area: 108 Square Feet
    • Dimensions: 12x9
    Primary bathroom
    • Features: Dual Sinks, Tub with Separate Shower Stall
    • Level: First
    • Area: 132 Square Feet
    • Dimensions: 12x11
    Den
    • Features: Ceiling Fan(s)
    • Level: First
    • Area: 130 Square Feet
    • Dimensions: 13x10
    Dinette
    • Level: First
    • Area: 84 Square Feet
    • Dimensions: 12x7
    Dining room
    • Level: First
    • Area: 130 Square Feet
    • Dimensions: 13x10
    Kitchen
    • Features: Breakfast Bar, Granite Counters, Kitchen Island, Pantry
    • Level: First
    • Area: 210 Square Feet
    • Dimensions: 15x14
    Laundry
    • Features: Built-In Shelving
    • Level: First
    • Area: 49 Square Feet
    • Dimensions: 7x7
    Living room
    • Features: Ceiling Fan(s)
    • Level: First
    • Area: 342 Square Feet
    • Dimensions: 19x18
    Heating
    • Central, Natural Gas
    Cooling
    • Central Air
    Appliances
    • Included: Dishwasher, Disposal, Gas Water Heater, Microwave, Range, Refrigerator, Tankless Water Heater
    • Laundry: Inside, Laundry Room
    Features
    • Crown Molding, In Wall Pest System, Kitchen/Family Room Combo, Open Floorplan, Primary Bedroom Main Floor, Solid Wood Cabinets, Stone Counters, Thermostat, Tray Ceiling(s), Walk-In Closet(s)
    • Flooring: Carpet, Ceramic Tile, Laminate
    • Windows: Hurricane Shutters
    • Has fireplace: No
    Interior area
    • Total structure area: 3,868
    • Total interior livable area: 2,921 sqft

    Property

    Parking
    • Total spaces: 3
    • Parking features: Covered, Driveway, Garage Door Opener, Oversized, Parking Pad
    • Attached garage spaces: 3
    • Has uncovered spaces: Yes
    • Details: Garage Dimensions: 27x22
    Features
    • Levels: One
    • Stories: 1
    • Patio & porch: Covered, Front Porch, Rear Porch
    • Exterior features: Irrigation System
    • Fencing: Fenced
    Lot
    • Size: 8,844 Square Feet
    • Dimensions: 71.32 x 124
    • Features: Landscaped
    Details
    • Parcel number: U1431199RQ00045A00025.0
    • Zoning: PD
    • Special conditions: None

    Construction

    Type & style
    • Home type: SingleFamily
    • Architectural style: Craftsman
    • Property subtype: Single Family Residence
    Materials
    • Stucco
    • Foundation: Slab
    • Roof: Shingle
    Condition
    • New construction: No
    • Year built: 2014

    Utilities & green energy

    • Sewer: Public Sewer
    • Water: Public
    • Utilities for property: Cable Available, Natural Gas Connected, Sewer Connected, Sprinkler Recycled, Water Connected

    Community & HOA

    Community
    • Features: Deed Restrictions, Fitness Center, Irrigation-Reclaimed Water, Park, Playground, Pool, Sidewalks, Tennis Court(s)
    • Security: Security System
    • Pet fee: $0 monthly
    • Subdivision: WATERSET PH 1C ADDITIONAL P
    HOA
    • Has HOA: Yes
    • Amenities included: Playground, Pool
    • HOA fee: $11 monthly
    • HOA name: Castle Group/Katiria Parodi
    • HOA phone: 813-677-2114
    Location
    • Region: Apollo Beach

    Financial & listing details

    • Price per square foot: $159/sqft
    • Tax assessed value: $497,387
    • Annual tax amount: $13,076
    • Date on market: 4/7/2026
    • Cumulative days on market: 284 days
    • Listing terms: Cash,Conventional,FHA,VA Loan
    • Ownership: Fee Simple
    • Total actual rent: 0
    • Road surface type: Asphalt

    Price history

    DateEventPrice
    6/24/2026Sold$464,000-5.1%$159/sqft
    Source: Stellar MLS #TB8494230 Report a problem
    5/21/2026Pending sale$489,000$167/sqft
    Source: Stellar MLS #TB8494230 Report a problem
    5/17/2026Price change$489,000-6.9%$167/sqft
    Source: Stellar MLS #TB8494230 Report a problem
    4/7/2026Listed for sale$525,000$180/sqft
    Source: Stellar MLS #TB8494230 Report a problem
    3/29/2026Listing removed$525,000$180/sqft
    Source: Stellar MLS #TB8409233 Report a problem
    3/25/2026Price change$525,000-2.8%$180/sqft
    Source: Stellar MLS #TB8409233 Report a problem
    2/12/2026Price change$539,900-2.7%$185/sqft
    Source: Stellar MLS #TB8409233 Report a problem
    1/2/2026Price change$555,000-3.5%$190/sqft
    Source: Stellar MLS #TB8409233 Report a problem
    10/8/2025Price change$575,000-3.4%$197/sqft
    Source: Stellar MLS #TB8409233 Report a problem
    8/31/2025Listed for sale$595,000$204/sqft
    Source: Stellar MLS #TB8409233 Report a problem
    8/29/2025Pending sale$595,000$204/sqft
    Source: Stellar MLS #TB8409233 Report a problem
    8/21/2025Price change$595,000-5.5%$204/sqft
    Source: Stellar MLS #TB8409233 Report a problem
    8/12/2025Price change$629,900-3.1%$216/sqft
    Source: Stellar MLS #TB8409233 Report a problem
    7/23/2025Listed for sale$649,900+14.2%$222/sqft
    Source: Stellar MLS #TB8409233 Report a problem
    7/23/2024Listing removed$569,000+1.8%$195/sqft
    Source: Stellar MLS #T3306050 Report a problem
    7/28/2021Sold$559,000-1.8%$191/sqft
    Source: Public Record Report a problem
    5/31/2021Pending sale$569,000$195/sqft
    Source: Stellar MLS #T3306050 Report a problem
    5/24/2021Price change$569,000-0.9%$195/sqft
    Source: Stellar MLS #T3306050 Report a problem
    5/13/2021Listed for sale$574,000+68.8%$197/sqft
    Source: Stellar MLS #T3306050 Report a problem
    12/23/2014Sold$340,000$116/sqft
    Source: Public Record Report a problem

    Public tax history

    YearProperty taxesTax assessment
    2025$13,076 +4.9%$497,387
    2024$12,469 +6.6%$497,387 +9.6%
    2023$11,691 +6.8%$454,009 +6.1%
    2022$10,948 +43.3%$427,708 +48.7%
    2021$7,640 +1.4%$287,663 +1.4%
    2020$7,535 +1.7%$283,691 +2.3%
    2019$7,410 $277,313 +1.9%
    2018$7,410 +2.9%$272,142 +1.3%
    2017$7,198 +0.8%$268,728 +2.9%
    2016$7,139 -1.9%$261,063 -3.6%
    2015$7,277 +102.9%$270,709 +404.9%
    2014$3,587 $53,615 +97.9%
    2013$3,587 +36%$27,086 +10%
    2012$2,638 $24,624
    Find assessor info on the county website

    Neighborhood: 33572

    Nearby schools

    GreatSchools rating
    Schools provided by the listing agent
    • Elementary: Doby Elementary-HB
    • Middle: Eisenhower-HB
    • High: East Bay-HB

    Source: Stellar MLS. This data may not be complete. We recommend contacting the local school district to confirm school assignments for this home.

    Get a cash offer in 3 minutes
    Find out how much your home could sell for in as little as 3 minutes with a no-obligation cash offer.
    Estimated market value
    $463,900
    Get a cash offer in 3 minutes
    Find out how much your home could sell for in as little as 3 minutes with a no-obligation cash offer.
    Estimated market value
    $463,900