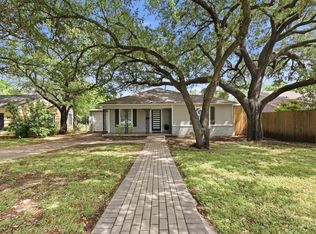
Beautifully updated 3-bedroom, 2-bath home situated on a large lot in the desirable Ridglea Hills neighborhood. This move-in-ready home features original hardwood floors, a functional layout, and tasteful updates throughout. The spacious mudroom offers added storage and convenience, while the remodeled interior blends character with modern touches. Enjoy outdoor living in the oversized backyard with a custom deck, perfect for relaxing or entertaining. Conveniently located near Camp Bowie with easy access to shopping, dining, parks, downtown Fort Worth, and major highways.
Pending
Price cut: $10K (7/6)
$350,000
7017 Culver Ave, Fort Worth, TX 76116
3beds
1,688sqft
Single Family Residence
Built in 1957
10,802 Square Feet Lot
$342,000 Zestimate®
$207/sqft
$-- HOA
What's special
Tasteful updates throughoutLarge lotOriginal hardwood floorsFunctional layout
- 34 days |
- 786 |
- 71 |
Likely to sell faster than
Zillow last checked:
Listing updated:
Listed by:
Brady Bridges 0573337 817-484-4345,
Reside Real Estate LLC 817-484-4345,
Shane Feeney 0830543 401-954-0797,
Reside Real Estate LLC
Source: NTREIS,MLS#: 21281287
Facts & features
Interior
Bedrooms & bathrooms
- Bedrooms: 3
- Bathrooms: 2
- Full bathrooms: 2
Primary bedroom
- Level: First
- Dimensions: 14 x 11
Bedroom
- Level: First
- Dimensions: 11 x 11
Bedroom
- Level: First
- Dimensions: 12 x 10
Primary bathroom
- Level: First
- Dimensions: 8 x 5
Dining room
- Level: First
- Dimensions: 14 x 8
Other
- Features: Dual Sinks
- Level: First
- Dimensions: 10 x 7
Kitchen
- Features: Breakfast Bar, Built-in Features, Eat-in Kitchen, Granite Counters, Kitchen Island
- Level: First
- Dimensions: 14 x 11
Laundry
- Level: First
- Dimensions: 7 x 20
Living room
- Features: Ceiling Fan(s)
- Level: First
- Dimensions: 18 x 20
Heating
- Central, Electric
Cooling
- Central Air, Ceiling Fan(s), Electric
Appliances
- Included: Dishwasher, Disposal
Features
- High Speed Internet, Cable TV
- Has basement: No
- Has fireplace: No
Interior area
- Total interior livable area: 1,688 sqft
Video & virtual tour
Property
Parking
- Total spaces: 2
- Parking features: Driveway
- Attached garage spaces: 2
Features
- Levels: One
- Stories: 1
- Pool features: None
Lot
- Size: 10,802 Square Feet
Details
- Parcel number: 02425610
Construction
Type & style
- Home type: SingleFamily
- Architectural style: Detached
- Property subtype: Single Family Residence
Materials
- Brick
Condition
- Year built: 1957
Utilities & green energy
- Sewer: Public Sewer
- Water: Public
- Utilities for property: Sewer Available, Water Available, Cable Available
Community & HOA
Community
- Subdivision: Ridglea South Add
HOA
- Has HOA: No
Location
- Region: Fort Worth
Financial & listing details
- Price per square foot: $207/sqft
- Tax assessed value: $295,000
- Annual tax amount: $6,458
- Date on market: 6/18/2026
- Cumulative days on market: 30 days
Estimated market value
$342,000
$325,000 - $359,000
$2,223/mo
Price history
| Date | Event | Price |
|---|---|---|
| 7/19/2026 | Pending sale | $350,000$207/sqft |
Source: NTREIS #21281287 Report a problem | ||
| 7/6/2026 | Price change | $350,000-2.8%$207/sqft |
Source: NTREIS #21281287 Report a problem | ||
| 6/22/2026 | Listed for sale | $360,000$213/sqft |
Source: NTREIS #21281287 Report a problem | ||
| 6/22/2026 | Contingent | $360,000$213/sqft |
Source: NTREIS #21281287 Report a problem | ||
| 6/18/2026 | Listed for sale | $360,000+50.6%$213/sqft |
Source: NTREIS #21281287 Report a problem | ||
| 11/16/2018 | Sold | -- |
Source: Agent Provided Report a problem | ||
| 10/23/2018 | Pending sale | $239,000$142/sqft |
Source: Custom Real Estate Company #13934452 Report a problem | ||
| 10/8/2018 | Price change | $239,000-4.4%$142/sqft |
Source: Custom Real Estate Company #13934452 Report a problem | ||
| 9/8/2018 | Listed for sale | $249,900$148/sqft |
Source: Owner Report a problem | ||
Public tax history
| Year | Property taxes | Tax assessment |
|---|---|---|
| 2025 | $4,409 -11.2% | $295,000 -12.7% |
| 2024 | $4,966 +8.8% | $338,000 +0.8% |
| 2023 | $4,563 -17.1% | $335,157 +36.8% |
| 2022 | $5,507 -20.6% | $245,000 -5.1% |
| 2021 | $6,936 +2% | $258,039 +4.1% |
| 2020 | $6,802 +10.2% | $247,957 +6.3% |
| 2019 | $6,173 +499.4% | $233,234 +63.6% |
| 2018 | $1,030 +3.2% | $142,550 -14.2% |
| 2017 | $998 +2.7% | $166,047 +30.8% |
| 2016 | $972 -10.1% | $126,912 +18.5% |
| 2015 | $1,081 | $107,100 |
| 2014 | $1,081 | $107,100 +3.9% |
| 2013 | -- | $103,100 -2.3% |
| 2012 | -- | $105,500 |
| 2011 | -- | $105,500 +1.4% |
| 2010 | -- | $104,000 -7.1% |
| 2009 | -- | $111,900 -2% |
| 2008 | -- | $114,200 +8.5% |
| 2007 | -- | $105,300 |
| 2006 | -- | $105,300 |
| 2005 | -- | $105,300 -10.1% |
| 2004 | -- | $117,100 +16.9% |
| 2003 | -- | $100,200 +12.1% |
| 2002 | -- | $89,400 +5.1% |
| 2001 | -- | $85,100 +10.2% |
| 2000 | -- | $77,200 |
Find assessor info on the county website
Monthly payment
Est. payment
Payment breakdown
Explore the cost of this home by adjusting the details. Changes won't be saved.Climate risks
Neighborhood: Ridglea Hills
Nearby schools
GreatSchools rating
- 5/10Ridglea Hills Elementary SchoolGrades: PK-5Distance: 0.5 mi
- 3/10Monnig Middle SchoolGrades: 6-8Distance: 1.7 mi
- 3/10Arlington Heights High SchoolGrades: 9-12Distance: 3.5 mi
Schools provided by the listing agent
- Elementary: Ridgleahil
- Middle: Monnig
- High: Arlington Heights
- District: Fort Worth ISD
Source: NTREIS. This data may not be complete. We recommend contacting the local school district to confirm school assignments for this home.
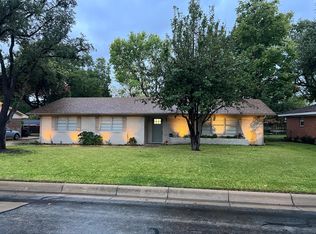
- $400,7004 bd2 ba1.9k sqft7013 Culver Ave, Fort Worth, TX 76116Off Market
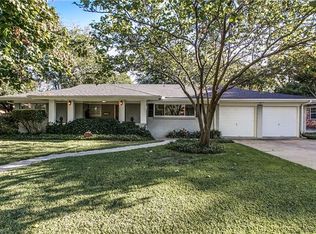
- $340,2003 bd2 ba1.5k sqft7021 Culver Ave, Fort Worth, TX 76116Off Market
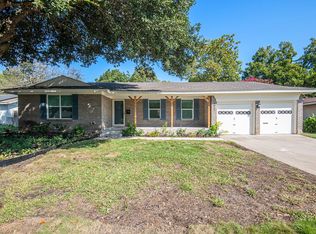
- $323,3003 bd2 ba1.6k sqft7016 Valhalla Rd, Fort Worth, TX 76116Off Market
- $--3 bd2 ba1.4k sqft7012 Valhalla Rd, Fort Worth, TX 76116Sold
- $347,8003 bd2 ba1.6k sqft7020 Valhalla Rd, Fort Worth, TX 76116Off Market
- $284,4003 bd2 ba1.4k sqft7009 Culver Ave, Fort Worth, TX 76116Off Market
- $358,5003 bd2 ba1.7k sqft7025 Culver Ave, Fort Worth, TX 76116Off Market
- $218,8003 bd2 ba1.2k sqft7020 Culver Ave, Fort Worth, TX 76116Off Market
A local agent can set up tours, give advice and negotiate with sellers.
Similar homes
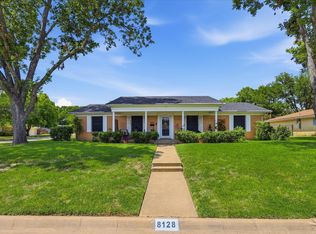
- $310,0003 bd2 ba1.5k sqft8128 Herndon Dr, Benbrook, TX 76116For Sale
 MLS ID #21325765, Becca Davis. NTREIS
 - $370,0003 bd2 ba1.3k sqft3137 Bigham Blvd, Fort Worth, TX 76116For Sale
 MLS ID #21229571, Sarah Bailey. NTREIS
 - $439,5003 bd2 ba1.7k sqft6820 Cumberland Rd, Fort Worth, TX 76116For Sale
 MLS ID #21249302, Brian Fuller. NTREIS
 - $325,0003 bd2 ba1.9k sqft6555 Calmont Ave, Fort Worth, TX 76116For Sale
 MLS ID #21219796, Jennifer Bingham. NTREIS
 - $379,0004 bd2 ba1.9k sqft8920 Kincaid Dr, Benbrook, TX 76116For SaleMLS ID #21311739, Ginger Trimble Knox. NTREIS
- $375,0004 bd2 ba2.4k sqft8116 Bangor Dr, Benbrook, TX 76116For SaleMLS ID #21288598, Mariah Kessler. NTREIS
- $380,0004 bd3 ba2.3k sqft3512 Wosley Dr, Fort Worth, TX 76133For SaleMLS ID #21321719, Tracey Amaya. NTREIS
- $315,0003 bd2 ba1.7k sqft5629 Wharton Dr, Fort Worth, TX 76133For SaleMLS ID #21325463, Angie Anderson. NTREIS
- $355,0004 bd3 ba1.7k sqft5749 Aton Ave, Westworth Village, TX 76114For SaleMLS ID #21317937, April Clements. NTREIS
- $335,0004 bd2 ba1.5k sqft5717 S Wells Cir, Westworth Village, TX 76114For SaleMLS ID #21323440, Malorie Moran Nielsen. NTREIS
- $370,0004 bd2 ba2.1k sqft4025 Aragon Dr, Fort Worth, TX 76133For SaleMLS ID #21322876, Leah Littenberg. NTREIS
- $350,0004 bd3 ba2.4k sqft5411 Starlight Dr N, Benbrook, TX 76126For SaleMLS ID #21316345, Greg Willis. NTREIS
- $325,0003 bd2 ba1.4k sqft3905 Driskell Blvd, Fort Worth, TX 76107For SaleMLS ID #21287878, Trenton Mooney. NTREIS
- $389,9003 bd2 ba1.2k sqft3704 Stadium Dr, Fort Worth, TX 76109For SaleMLS ID #21299021, Judy Jobin. NTREIS
- $500,0003 bd2 ba1.7k sqft6449 Malvey Ave, Fort Worth, TX 76116For SaleMLS ID #21304871, Chelsie Synatschk. NTREIS
- $335,0003 bd1 ba1.4k sqft4204 Geddes Ave, Fort Worth, TX 76107For SaleMLS ID #21172591, Lila Wallis. NTREIS
- $475,0003 bd2 ba2k sqft1828 Ems Rd E, Fort Worth, TX 76116For SaleMLS ID #21209951, Whitney Rodriguez. NTREIS
- $315,0003 bd2 ba1.3k sqft4809 Waldron Ave, Fort Worth, TX 76133For SaleMLS ID #21118857, Olivia Izaguirre. NTREIS
- $349,9994 bd2 ba1.8k sqft1213 Walker Dr, Hurst, TX 76053For SaleMLS ID #21220129, Katherine Nixon. NTREIS
- $424,0004 bd2 ba2.3k sqft6136 Wrigley Way, Fort Worth, TX 76133For SaleMLS ID #21321060, Gwendolyn Harper. NTREIS
