Skip main navigation
Closed
  • Listed by: ReeceNichols Real Estate • Lisa Frumhoff • 314-393-7653
    Bought with: RE/MAX Best Choice St. Louis
    Price Unknown

    7017 Deerpath Dr, Saint Louis, MO 63123

    2beds
    1,332sqft
    Single Family Residence
    Built in 1952
    7,548 Square Feet Lot
    $207,700 Zestimate®
    $--/sqft
    $2,008 Estimated rent

    Home value

    $207,700

    $197,000 - $218,000

    $2,008/mo

    Zestimate® history
    Loading
    Loading...

    Owner options

    List your home for rent

    $2,008/mo

    Rent Zestimate®

    Find your next renter with Zillow Rental Manager. Plus, with online applications, you can quickly screen prospective tenants – for free.

    Learn more

    $2,008/mo

    Rent Zestimate®

    Refinance and save

    $50/mo

    Est. payment

    Refinancing to a lower rate could help reduce your monthly payments and save thousands over the life of the loan.

    See today's rates

    $50/mo

    Est. payment

    Explore your selling options

    Work with a Zillow partner agent

    Leverage their expertise and Zillow's premium Showcase listings to get your home seen by more buyers.

    Get started

    List with your own agent

    Get your home in front of millions of buyers by listing it on Zillow.

    Learn how to do it

    Sell it yourself

    Take full control of how buyers see your home on Zillow by listing For Sale by Owner (FSBO).

    List your home

    What's special

    Fresh paintGleaming hardwood floorsExtra wide lotBeautiful one story home
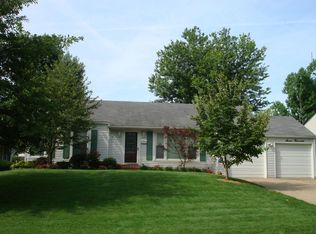
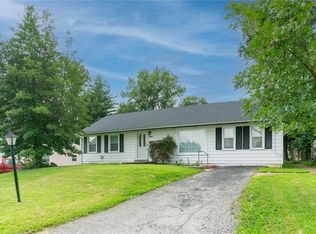
    1st Showing Open House Saturday 1pm-3pm. Open Houses 7/25 & 7/26, 1-3pm. Welcome to this beautiful one story home in the heart of Affton, offering approximately 1,332 square feet of living space with a partially finished lower level. Located in a quiet subdivision, this bright, clean, and updated ranch is a great place to call home! Gleaming hardwood floors add warmth and beauty throughout, and fresh paint gives every room a crisp, move-in ready feel. 5 rooms on the main floor, 2 bedrooms and 1 full bathroom. The living room opens to the dining room, creating inviting spaces filled with natural light from the big windows. The updated kitchen is bright and cheerful and provides direct access to the large deck overlooking the fenced, level back yard, perfect for grilling, entertaining, or morning coffee outside. The updated bath features a shower/tub combination, updated light fixture, mirror, and vanity. The spacious primary bedroom and second bedroom both offer large windows and ample closet space. Downstairs, the partially finished lower level (444 sqft) offers a recreation room ready for movie nights, a home office, play space, or workouts, along with a large laundry room and abundant additional storage, and walks out directly to the fenced, level back yard. A special bonus: the extra wide lot extends well to the left of the driveway, offering exciting possibilities. The neighboring home to the right added a double wide driveway and carport on the same style of lot, so imagine the potential here for expanded parking, a carport, or simply extra yard to enjoy. The fenced back yard is a safe and private space for your pets, family, and gatherings. Additional amenities include a one car garage with opener with a workshop / hobby room, too. Conveniently located close to shopping, dining, and a nearby park for recreation, with easy access to major highways. Sought after and highly regarded Affton School District (Affton 101). HSA Home Warranty included for the new owner's peace of mind. This home has been lovingly maintained and freshly prepared for its next chapter. Don't miss it, homes like this in this price range are selling fast! The yearly association fee of $50 covers the maintenance of the front sign in the neighborhood. Neighborhood park near entrance signs, Mackenzie Hills Park.

    Zillow last checked:

    Listing updated:

    Listed by:

    Lisa Frumhoff 314-393-7653,

    ReeceNichols Real Estate

    Bought with:

    Jack Starnes, 2002025311

    RE/MAX Best Choice St. Louis

    Source: MARIS,MLS#: 26045163MLS LogoOriginating MLS: St. Louis Association of REALTORS

    Facts & features

    Interior

    Bedrooms & bathrooms
    • Bedrooms: 2
    • Bathrooms: 1
    • Full bathrooms: 1
    • Main level bathrooms: 1
    • Main level bedrooms: 2
    Primary bedroom
    • Features: Floor Covering: Wood
    • Level: Main
    • Area: 140
    • Dimensions: 14x10
    Bedroom 2
    • Features: Floor Covering: Wood
    • Level: Main
    • Area: 121
    • Dimensions: 11x11
    Dining room
    • Features: Floor Covering: Wood
    • Level: Main
    • Area: 121
    • Dimensions: 11x11
    Family room
    • Features: Floor Covering: Carpeting
    • Level: Lower
    • Area: 455
    • Dimensions: 35x13
    Kitchen
    • Features: Floor Covering: Vinyl
    • Level: Main
    • Area: 88
    • Dimensions: 11x8
    Living room
    • Features: Floor Covering: Wood
    • Level: Main
    • Area: 216
    • Dimensions: 18x12
    Storage
    • Features: Floor Covering: Concrete
    • Level: Lower
    • Area: 350
    • Dimensions: 35x10
    Workshop
    • Description: Tucked away off the garage and walks out to the backyard.
    • Features: Floor Covering: Concrete
    • Level: Main
    • Area: 12
    • Dimensions: 4x3
    Heating
    • Forced Air, Natural Gas
    Cooling
    • Central Air
    Appliances
    • Included: Portable Dishwasher, Disposal, Electric Oven, Refrigerator, Gas Water Heater
    • Laundry: In Basement
    Features
    • Flooring: Ceramic Tile, Hardwood, Vinyl
    • Doors: Panel Door(s), Storm Door(s)
    • Windows: Bay Window(s), Drapes, Insulated Windows
    • Basement: Partially Finished,Full,Walk-Out Access
    • Has fireplace: No
    Interior area
    • Total structure area: 1,332
    • Total interior livable area: 1,332 sqft
    • Finished area above ground: 888
    • Finished area below ground: 444

    Property

    Parking
    • Total spaces: 2
    • Parking features: Attached, Driveway, Garage, Garage Door Opener, Oversized, Workshop in Garage
    • Attached garage spaces: 1
    • Has uncovered spaces: Yes
    Features
    • Levels: One
    • Exterior features: Private Yard
    • Fencing: Back Yard
    Lot
    • Size: 7,548 Square Feet
    • Features: Back Yard, Front Yard, Level
    Details
    • Parcel number: 24J630763
    • Special conditions: Standard

    Construction

    Type & style
    • Home type: SingleFamily
    • Architectural style: Ranch
    • Property subtype: Single Family Residence
    Materials
    • Vinyl Siding
    • Foundation: Concrete Perimeter
    • Roof: Asphalt
    Condition
    • Updated/Remodeled
    • New construction: No
    • Year built: 1952
    Details
    • Warranty included: Yes

    Utilities & green energy

    • Electric: Ameren
    • Sewer: Public Sewer
    • Water: Public
    • Utilities for property: Electricity Available, Natural Gas Available, Sewer Available, Water Available

    Community & HOA

    Community
    • Features: Street Lights
    • Subdivision: Mackenzie Hills 7
    HOA
    • Has HOA: Yes
    • HOA fee: $50 annually
    • HOA name: Mackenzie Hills
    Location
    • Region: Saint Louis

    Financial & listing details

    • Tax assessed value: $196,400
    • Annual tax amount: $2,770
    • Date on market: 7/23/2026
    • Cumulative days on market: 40 days
    • Listing terms: Cash,Conventional,FHA
    • Ownership: Private
    • Electric utility on property: Yes
    • Road surface type: Concrete

    Price history

    DateEventPrice
    9/1/2026Sold--
    Source: MARIS #26045163 Report a problem
    7/27/2026Contingent$199,000$149/sqft
    Source: MARIS #26045163 Report a problem
    7/23/2026Listed for sale$199,000+32.8%$149/sqft
    Source: MARIS #26045163 Report a problem
    7/22/2019Sold--
    Source: MARIS #19041827 Report a problem
    6/24/2019Pending sale$149,900$113/sqft
    Source: Dielmann Sotheby's International Realty #19041827 Report a problem
    6/18/2019Price change$149,900-6.3%$113/sqft
    Source: Dielmann Sotheby's International Realty #19041827 Report a problem
    6/6/2019Listed for sale$159,900+18.5%$120/sqft
    Source: Dielmann Sotheby's Intl Realty #19041827 Report a problem
    4/21/2009Sold--
    Source: Public Record Report a problem
    2/26/2009Price change$134,900-3.6%$101/sqft
    Source: NRT StLouis #90001992 Report a problem
    1/16/2009Listed for sale$139,900$105/sqft
    Source: NRT StLouis #90001992 Report a problem

    Public tax history

    YearProperty taxesTax assessment
    2025$2,770 +2.5%$37,310 +12.2%
    2024$2,702 +3.4%$33,260
    2023$2,613 +3.1%$33,260 +13.2%
    2022$2,533 +2.4%$29,370
    2021$2,475 +2.2%$29,370 +9.5%
    2020$2,421 +13.3%$26,810
    2019$2,138 $26,810 +27.2%
    2018$2,138 $21,070
    2017$2,138 +0.6%$21,070 +4.3%
    2016$2,125 +10.8%$20,200
    2015$1,918 $20,200 +6.8%
    2014$1,918 +5.9%$18,920
    2013$1,811 $18,920 -20.5%
    2012-- $23,790
    2011-- $23,790 -9%
    2010$2,177 +7.3%$26,140
    2009$2,030 +4.6%$26,140 -1.7%
    2008$1,941 +14.8%$26,600
    2007$1,691 $26,600 +28.1%
    2006$1,691 -0.2%$20,760
    2005$1,695 $20,760 +30.1%
    2003-- $15,960
    2002$1,152 +9%$15,960 +3.2%
    2001$1,056 $15,470
    Find assessor info on the county website

    Neighborhood: 63123

    Nearby schools

    GreatSchools rating
    Schools provided by the listing agent
    • Elementary: Mesnier Primary School
    • Middle: Rogers Middle
    • High: Affton High

    Source: MARIS. This data may not be complete. We recommend contacting the local school district to confirm school assignments for this home.

    Get a cash offer in 3 minutes
    Find out how much your home could sell for in as little as 3 minutes with a no-obligation cash offer.
    Estimated market value
    $207,700
    Get a cash offer in 3 minutes
    Find out how much your home could sell for in as little as 3 minutes with a no-obligation cash offer.
    Estimated market value
    $207,700