Welcome to a fantastic opportunity in a prime location, where convenience and potential await. Nestled within easy reach of Concord Rd and I-65, and with close proximity to the vibrant communities of Brentwood, Cool Springs, and historic Downtown Franklin, this home offers a quick and seamless commute to Downtown Nashville. Step inside, and you'll find a well-maintained canvas awaiting your personal touch. Hardwood floors grace the living spaces, adding warmth and character. The wood-burning fireplace becomes a cozy focal point, perfect for creating ambiance and warmth during the colder months. You'll appreciate the built-in storage solutions throughout the home, offering both functionality and convenience, helping to keep your living spaces organized. Situated on a generous corner lot in a peaceful cul-de-sac, this property is embraced by the charm of mature trees. With its ideal location, large lot, and existing features, it's a versatile space waiting for your creativity and vision.
Closed
$925,000
7017 Ellendale Dr, Brentwood, TN 37027
3beds
3,344sqft
Single Family Residence, Residential
Built in 1978
0.89 Acres Lot
$1,190,000 Zestimate®
$277/sqft
$4,693 Estimated rent
Home value
$1,190,000
$1.08M - $1.33M
$4,693/mo
Zestimate® history
Owner options
List your home for rent
$4,693/mo
Rent Zestimate®
Find your next renter with Zillow Rental Manager. Plus, with online applications, you can quickly screen prospective tenants – for free.
$4,693/mo
Rent Zestimate®
Refinance and save
$5,301/mo
Est. payment
Refinancing to a lower rate could help reduce your monthly payments and save thousands over the life of the loan.
$5,301/mo
Est. payment
Explore your selling options
Work with a Zillow partner agent
Leverage their expertise and Zillow's premium Showcase listings to get your home seen by more buyers.
Get startedList with your own agent
Get your home in front of millions of buyers by listing it on Zillow.
Learn how to do itSell it yourself
Take full control of how buyers see your home on Zillow by listing For Sale by Owner (FSBO).
List your homeWhat's special
Peaceful cul-de-sacCool springsHardwood floorsBuilt-in storage solutions
Zillow last checked:
Listing updated:
Listed by:
Lisa Culp Taylor 615-300-8285,
Parks Compass
Bought with:
Murphie Clem, 337627
Compass RE
Source: RealTracs MLS as distributed by MLS GRID,MLS#: 2584555
Facts & features
Interior
Bedrooms & bathrooms
- Bedrooms: 3
- Bathrooms: 3
- Full bathrooms: 3
Bedroom 1
- Area: 247 Square Feet
- Dimensions: 19x13
Bedroom 2
- Area: 210 Square Feet
- Dimensions: 21x10
Bedroom 3
- Area: 121 Square Feet
- Dimensions: 11x11
Bonus room
- Features: Second Floor
- Level: Second Floor
- Area: 464 Square Feet
- Dimensions: 29x16
Den
- Area: 285 Square Feet
- Dimensions: 19x15
Dining room
- Area: 182 Square Feet
- Dimensions: 14x13
Kitchen
- Area: 156 Square Feet
- Dimensions: 13x12
Living room
- Area: 285 Square Feet
- Dimensions: 19x15
Heating
- Central, Natural Gas
Cooling
- Central Air, Electric
Appliances
- Included: Dishwasher, Disposal, Refrigerator, Built-In Electric Oven, Cooktop
Features
- Ceiling Fan(s), Extra Closets
- Flooring: Carpet, Wood, Tile
- Basement: Crawl Space
- Number of fireplaces: 1
- Fireplace features: Living Room
Interior area
- Total structure area: 3,344
- Total interior livable area: 3,344 sqft
- Finished area above ground: 3,344
Property
Parking
- Total spaces: 2
- Parking features: Garage Door Opener, Garage Faces Rear
- Attached garage spaces: 2
Features
- Levels: Two
- Stories: 2
- Patio & porch: Deck, Porch
- Fencing: Back Yard
Lot
- Size: 0.89 Acres
- Dimensions: 137 x 297
Details
- Parcel number: 094036F C 00600 00015036L
- Special conditions: Standard
Construction
Type & style
- Home type: SingleFamily
- Property subtype: Single Family Residence, Residential
Materials
- Brick
Condition
- New construction: No
- Year built: 1978
Utilities & green energy
- Sewer: Public Sewer
- Water: Public
- Utilities for property: Electricity Available, Water Available
Community & HOA
Community
- Subdivision: Brentwood So Ltd Sec 1
HOA
- Has HOA: No
Location
- Region: Brentwood
Financial & listing details
- Price per square foot: $277/sqft
- Tax assessed value: $987,900
- Annual tax amount: $3,117
- Date on market: 10/26/2023
- Electric utility on property: Yes
Price history
| Date | Event | Price |
|---|---|---|
| 5/29/2024 | Sold | $925,000-2.6%$277/sqft |
Source:  RealTracs MLS as distributed by MLS GRID #2584555 Report a problem RealTracs MLS as distributed by MLS GRID #2584555 Report a problem | ||
| 3/5/2024 | Contingent | $949,900$284/sqft |
Source: RealTracs MLS as distributed by MLS GRID #2584555 Report a problem | ||
| 10/26/2023 | Listed for sale | $949,900$284/sqft |
Source: RealTracs MLS as distributed by MLS GRID #2584555 Report a problem | ||
Public tax history
| Year | Property taxes | Tax assessment |
|---|---|---|
| 2025 | $3,680 +18.1% | $246,975 +72% |
| 2024 | $3,117 | $143,625 |
| 2023 | $3,117 | $143,625 |
| 2022 | $3,117 | $143,625 |
| 2021 | $3,117 +18.5% | $143,625 +40.9% |
| 2020 | $2,630 | $101,950 |
| 2019 | $2,630 +2.8% | $101,950 |
| 2018 | $2,559 | $101,950 |
| 2017 | $2,559 | $101,950 |
| 2016 | -- | $101,950 +12.1% |
| 2015 | -- | $90,950 |
| 2014 | -- | $90,950 |
| 2013 | -- | $90,950 |
| 2012 | -- | $90,950 |
| 2011 | -- | $90,950 +12% |
| 2007 | $2,234 | $81,220 |
| 2006 | $2,234 -2.4% | $81,220 +19.9% |
| 2005 | $2,289 | $67,733 |
| 2004 | $2,289 | $67,733 |
| 2002 | $2,289 | $67,733 |
| 2001 | -- | $67,733 -75% |
| 2000 | -- | $270,931 |
Find assessor info on the county website
Neighborhood: 37027
Nearby homes
- $920,0004 bd2 ba3.1k sqft7015 Ellendale Dr, Brentwood, TN 37027Off Market
- $1,025,6005 bd3 ba3.1k sqft1431 Columbine Cir, Brentwood, TN 37027Off Market
- $910,0004 bd2 ba2.2k sqft7019 Ellendale Dr, Brentwood, TN 37027Sold

- $1,250,0004 bd4 ba3.1k sqft7012 Ellendale Dr, Brentwood, TN 37027Sold
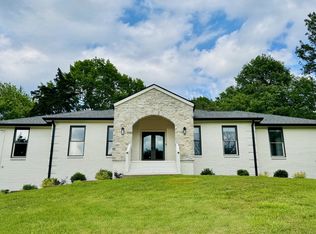
- $1,115,700-- bd2 ba3.8k sqft1440 Columbine Cir, Brentwood, TN 37027Off Market
- $1,236,0006 bd3 ba3.4k sqft7016 Ellendale Dr, Brentwood, TN 37027Sold
- $1,166,200-- bd2 ba4.1k sqft7013 Ellendale Dr, Brentwood, TN 37027Off Market
- $1,023,5004 bd4 ba2.9k sqft7021 Ellendale Dr, Brentwood, TN 37027Off Market
Nearby schools
GreatSchools rating
- 9/10Lipscomb Elementary SchoolGrades: K-5Distance: 1.6 mi
- 10/10Brentwood Middle SchoolGrades: 6-8Distance: 2.4 mi
- 9/10Brentwood High SchoolGrades: 9-12Distance: 2.4 mi
Schools provided by the listing agent
- Elementary: Lipscomb Elementary
- Middle: Brentwood Middle School
- High: Brentwood High School
Source: RealTracs MLS as distributed by MLS GRID. This data may not be complete. We recommend contacting the local school district to confirm school assignments for this home.
Get a cash offer in 3 minutes
Find out how much your home could sell for in as little as 3 minutes with a no-obligation cash offer.
Estimated market value
$1,190,000
Get a cash offer in 3 minutes
Find out how much your home could sell for in as little as 3 minutes with a no-obligation cash offer.
Estimated market value
$1,190,000
- Tennessee
- Williamson County
- Brentwood
- 37027
- 7017 Ellendale Dr
Nearby cities
Nearby zip codes
Other Brentwood Topics
