Texas Living at its Finest! Move-in ready 4 bedroom, 3 full bath located in the beautiful community of Graham Ranch. N-S facing one-story with great curb appeal and a preferred open floor plan for entertaining and family time. Incredible outdoor living features large custom pergola, built-in grill, griddle and fridge. Expansive patio plus a big yard ideal for play, gardening, more. 3-car garage with a double and single door. 2020 roof with radiant barrier. The heart of the home is the spacious kitchen with granite counters, gas cooktop, large center island and beautiful wood-stained cabinetry opening to the breakfast area and generous-sized family room with floor to ceiling gas stone fireplace. Easy patio access from the family room. Large formal dining. Study with french doors. Primary bedroom with tray ceiling and ensuite bath with separate jetted tub and shower. The secondary bedrooms are neutral and a good size. Laundry room features sink, wood cabinetry, open shelves and counter space. Many windows through-out provide wonderful natural light. Recent neutral paint. Low maintenance tile, wood and fresh carpet floors. Great location within Birdville ISD. Elementary school is less than half a mile from the house. Enjoy convenient access to shopping, medical, dining and commuter routes.
Sold
Price Unknown
7017 Four Sixes Ranch Rd, North Richland Hills, TX 76182
4beds
2,480sqft
Single Family Residence
Built in 2011
9,757 Square Feet Lot
$522,700 Zestimate®
$--/sqft
$3,063 Estimated rent
Home value
$522,700
$486,000 - $565,000
$3,063/mo
Zestimate® history
Owner options
List your home for rent
$3,063/mo
Rent Zestimate®
Find your next renter with Zillow Rental Manager. Plus, with online applications, you can quickly screen prospective tenants – for free.
$3,063/mo
Rent Zestimate®
Refinance and save
$395/mo
Est. payment
Refinancing to a lower rate could help reduce your monthly payments and save thousands over the life of the loan.
$395/mo
Est. payment
Explore your selling options
Work with a Zillow partner agent
Leverage their expertise and Zillow's premium Showcase listings to get your home seen by more buyers.
Get startedList with your own agent
Get your home in front of millions of buyers by listing it on Zillow.
Learn how to do itSell it yourself
Take full control of how buyers see your home on Zillow by listing For Sale by Owner (FSBO).
List your homeWhat's special
Neutral paintOpen floor planBig yardBuilt-in grillExpansive patioLow maintenance tileGranite counters
Zillow last checked:
Listing updated:
Listed by:
Trish Waters 0480456 817-329-9005,
Coldwell Banker Realty 817-329-9005
Bought with:
Dawn Sumrall
Keller Williams Lonestar DFW
Source: NTREIS,MLS#: 21085350
Facts & features
Interior
Bedrooms & bathrooms
- Bedrooms: 4
- Bathrooms: 3
- Full bathrooms: 3
Primary bedroom
- Features: Ceiling Fan(s), Dual Sinks, En Suite Bathroom, Jetted Tub, Linen Closet, Separate Shower, Walk-In Closet(s)
- Level: First
- Dimensions: 14 x 17
Bedroom
- Features: Ceiling Fan(s)
- Level: First
- Dimensions: 12 x 12
Bedroom
- Features: Ceiling Fan(s)
- Level: First
- Dimensions: 12 x 11
Bedroom
- Features: Ceiling Fan(s)
- Level: First
- Dimensions: 12 x 11
Breakfast room nook
- Level: First
- Dimensions: 0 x 0
Dining room
- Level: First
- Dimensions: 13 x 11
Kitchen
- Features: Built-in Features, Granite Counters, Kitchen Island, Pantry, Walk-In Pantry
- Level: First
- Dimensions: 13 x 10
Laundry
- Features: Built-in Features, Utility Sink
- Level: First
- Dimensions: 8 x 6
Living room
- Features: Ceiling Fan(s), Fireplace
- Level: First
- Dimensions: 17 x 17
Office
- Level: First
- Dimensions: 11 x 10
Heating
- Central, Fireplace(s), Natural Gas, Zoned
Cooling
- Central Air, Ceiling Fan(s), Electric, Zoned
Appliances
- Included: Some Gas Appliances, Dishwasher, Electric Oven, Gas Cooktop, Gas Water Heater, Microwave, Plumbed For Gas
- Laundry: Dryer Hookup, ElectricDryer Hookup, Laundry in Utility Room
Features
- Chandelier, Decorative/Designer Lighting Fixtures, Double Vanity, Granite Counters, High Speed Internet, Kitchen Island, Open Floorplan, Pantry, Cable TV, Walk-In Closet(s), Wired for Sound
- Flooring: Carpet, Ceramic Tile, Wood
- Windows: Window Coverings
- Has basement: No
- Number of fireplaces: 1
- Fireplace features: Family Room, Gas Log, Gas Starter, Stone
Interior area
- Total interior livable area: 2,480 sqft
Property
Parking
- Total spaces: 3
- Parking features: Door-Multi, Door-Single, Driveway, Garage, Garage Faces Side
- Attached garage spaces: 3
- Has uncovered spaces: Yes
Features
- Levels: One
- Stories: 1
- Patio & porch: Patio, See Remarks, Covered
- Exterior features: Lighting, Outdoor Grill, Outdoor Kitchen, Outdoor Living Area, Rain Gutters
- Pool features: None
- Fencing: Wood,Wrought Iron
Lot
- Size: 9,757 Square Feet
- Features: Interior Lot, Landscaped, Level, Subdivision, Sprinkler System, Few Trees
Details
- Additional structures: Pergola
- Parcel number: 41085922
Construction
Type & style
- Home type: SingleFamily
- Architectural style: Traditional,Detached
- Property subtype: Single Family Residence
Materials
- Brick, Rock, Stone
- Foundation: Slab
- Roof: Composition
Condition
- Year built: 2011
Utilities & green energy
- Sewer: Public Sewer
- Water: Public
- Utilities for property: Electricity Connected, Natural Gas Available, Sewer Available, Separate Meters, Underground Utilities, Water Available, Cable Available
Community & HOA
Community
- Features: Curbs, Sidewalks
- Security: Prewired, Security System Owned, Carbon Monoxide Detector(s), Fire Alarm, Smoke Detector(s)
- Subdivision: Graham Ranch
HOA
- Has HOA: Yes
- Services included: Association Management
- HOA fee: $395 annually
- HOA name: Real Manage
- HOA phone: 866-473-2573
Location
- Region: North Richland Hills
Financial & listing details
- Tax assessed value: $472,765
- Annual tax amount: $10,259
- Date on market: 10/18/2025
- Cumulative days on market: 6 days
- Listing terms: Cash,Conventional
- Exclusions: Vivint hardware and cameras
- Electric utility on property: Yes
- Road surface type: Asphalt
Price history
| Date | Event | Price |
|---|---|---|
| 11/14/2025 | Sold | -- |
Source: NTREIS #21085350 Report a problem | ||
| 11/1/2025 | Pending sale | $509,000$205/sqft |
Source: NTREIS #21085350 Report a problem | ||
| 10/24/2025 | Contingent | $509,000$205/sqft |
Source: NTREIS #21085350 Report a problem | ||
| 10/22/2025 | Listed for sale | $509,000$205/sqft |
Source: NTREIS #21085350 Report a problem | ||
| 10/20/2025 | Contingent | $509,000$205/sqft |
Source: NTREIS #21085350 Report a problem | ||
| 10/18/2025 | Price change | $509,000+18.4%$205/sqft |
Source: NTREIS #21085350 Report a problem | ||
| 7/9/2021 | Pending sale | $430,000$173/sqft |
Source: NTREIS #14601434 Report a problem | ||
| 6/24/2021 | Listed for sale | $430,000+43.3%$173/sqft |
Source: NTREIS #14601434 Report a problem | ||
| 5/5/2015 | Sold | -- |
Source: Agent Provided Report a problem | ||
| 4/9/2015 | Pending sale | $299,999$121/sqft |
Source: CENTURY 21 Alliance Properties #13102422 Report a problem | ||
| 2/27/2015 | Listed for sale | $299,999$121/sqft |
Source: Century 21 Alliance Properties #13102422 Report a problem | ||
Public tax history
| Year | Property taxes | Tax assessment |
|---|---|---|
| 2025 | $7,685 -6.8% | $472,765 |
| 2024 | $8,242 +6.7% | $472,765 -2.1% |
| 2023 | $7,725 -9.7% | $482,776 +22.3% |
| 2022 | $8,557 +9.8% | $394,858 +17% |
| 2021 | $7,794 +0.8% | $337,559 +2.7% |
| 2020 | $7,735 -4.6% | $328,674 -4.4% |
| 2019 | $8,105 +0.2% | $343,706 +3.6% |
| 2018 | $8,086 +1.4% | $331,907 +0.3% |
| 2017 | $7,971 +8.9% | $331,061 +12% |
| 2016 | $7,317 +8% | $295,508 +7.7% |
| 2015 | $6,778 | $274,300 -1.7% |
| 2014 | $6,778 | $279,100 +4.6% |
| 2013 | -- | $266,700 +4.3% |
| 2012 | -- | $255,600 +604.9% |
| 2011 | -- | $36,260 -27.5% |
| 2010 | -- | $50,000 +66.7% |
| 2009 | -- | $30,000 +23.5% |
| 2008 | -- | $24,300 |
| 2007 | -- | $24,300 |
Find assessor info on the county website
Neighborhood: 76182
Nearby homes
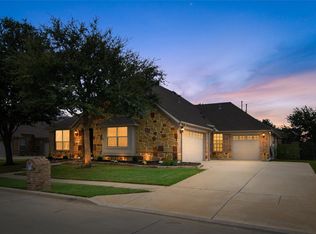
- $--4 bd3 ba2.9k sqft7013 Four Sixes Ranch Rd, North Richland Hills, TX 76182Sold
- $480,3004 bd3 ba2.3k sqft7101 Four Sixes Ranch Rd, North Richland Hills, TX 76182Off Market
- $578,0005 bd3 ba3.2k sqft7016 King Ranch Rd, North Richland Hills, TX 76182Off Market
- $549,8004 bd3 ba2.7k sqft7012 King Ranch Rd, North Richland Hills, TX 76182Off Market
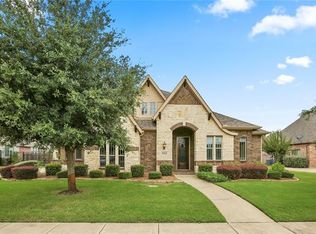
- $--4 bd3 ba2.6k sqft7100 King Ranch Rd, North Richland Hills, TX 76182Sold
- $623,2004 bd4 ba3.5k sqft7016 Four Sixes Ranch Rd, North Richland Hills, TX 76182Off Market
- $611,0005 bd-- ba3.4k sqft7012 Four Sixes Ranch Rd, North Richland Hills, TX 76182Off Market
- $551,8003 bd2 ba2.4k sqft7009 Four Sixes Ranch Rd, North Richland Hills, TX 76182Off Market
Nearby schools
GreatSchools rating
- 8/10Foster Village Elementary SchoolGrades: PK-5Distance: 0.3 mi
- 8/10North Ridge Middle SchoolGrades: 6-8Distance: 0.7 mi
- 7/10Richland High SchoolGrades: 9-12Distance: 2.1 mi
Schools provided by the listing agent
- Elementary: Fostervill
- Middle: Northridge
- High: Richland
- District: Birdville ISD
Source: NTREIS. This data may not be complete. We recommend contacting the local school district to confirm school assignments for this home.
Get a cash offer in 3 minutes
Find out how much your home could sell for in as little as 3 minutes with a no-obligation cash offer.
Estimated market value
$522,700
Get a cash offer in 3 minutes
Find out how much your home could sell for in as little as 3 minutes with a no-obligation cash offer.
Estimated market value
$522,700
- Texas
- Tarrant County
- North Richland Hills
- 76182
- 7017 Four Sixes Ranch Rd
Nearby cities
Nearby neighborhoods
Nearby zip codes
Other North Richland Hills Topics
- Apartments for Rent in 76182
- Houses for Sale in 76182
- Houses for Rent in 76182
- 76182 Real Estate
- North Richland Hills Condos
- Houses for Sale in North Richland Hills
- Newest Listings in North Richland Hills
- North Richland Hills Home Values
- North Richland Hills Real Estate Agents
- North Richland Hills Refinance
- North Richland Hills Mortgage Rates
