Skip main navigation
Sold for $624,900
  • $624,900

    7017 HIGHLANDS CREEK AVENUE, LAKELAND, FL 33813

    5beds
    2,691sqft
    Single Family Residence
    Built in 2017
    0.27 Acres Lot
    $624,400 Zestimate®
    $232/sqft
    $3,346 Estimated rent

    Home value

    $624,400

    $581,000 - $668,000

    $3,346/mo

    Zestimate® history
    Loading
    Loading...

    Owner options

    List your home for rent

    $3,346/mo

    Rent Zestimate®

    Find your next renter with Zillow Rental Manager. Plus, with online applications, you can quickly screen prospective tenants – for free.

    Learn more

    $3,346/mo

    Rent Zestimate®

    Refinance and save

    $4,231/mo

    Est. payment

    Refinancing to a lower rate could help reduce your monthly payments and save thousands over the life of the loan.

    See today's rates

    $4,231/mo

    Est. payment

    Explore your selling options

    Work with a Zillow partner agent

    Leverage their expertise and Zillow's premium Showcase listings to get your home seen by more buyers.

    Get started

    List with your own agent

    Get your home in front of millions of buyers by listing it on Zillow.

    Learn how to do it

    Sell it yourself

    Take full control of how buyers see your home on Zillow by listing For Sale by Owner (FSBO).

    List your home

    What's special

    Stylish officeScreened lanaiCenter cooktop islandFreshly painted interiorSerene green pasturesSun-drenched gourmet kitchenVersatile bonus room
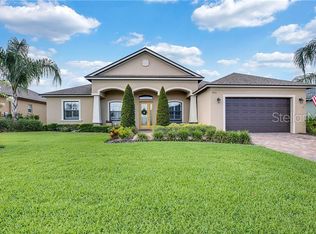
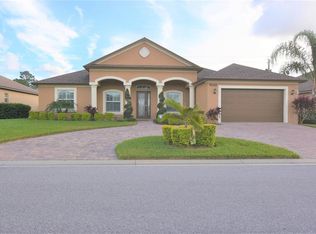
    Price improvement: Now only $624,900 for your piece of paradise in South Lakeland. Welcome to luxury, privacy, and possibility. Nestled behind the gates of coveted Highlands Creek, this stunning 5-bedroom, 3-bathroom pool home — complete with an additional dedicated den/office — was masterfully crafted by renowned Tapia Construction and checks every box on your wish list. Best of all: no rear neighbors! Unbeatable backyard view. From the moment you step inside, an airy open-concept floor plan draws you in. The sun-drenched gourmet kitchen — a true entertainer's paradise-- is anchored by a center cooktop island that keeps the chef in the middle of the conversation, plus a double oven ready for your most ambitious culinary creations. The kitchen flows effortlessly into the spacious great room and dining area, blending everyday comfort with elevated entertaining. Retreat to the sprawling primary suite, where two generous walk-in closets and a spa-inspired ensuite await-- complete with double vanity sinks, a walk-in shower, and a soaking garden tub perfect for unwinding after long days. The thoughtfully designed split-bedroom layout offers exceptional flexibility. Two secondary bedrooms share a well-appointed hall bath, while a private fourth bedroom with its own ensuite is ideal for guests, in-law living, or a dedicated pool bath. A fifth bedroom near the front of the home currently serves as a stylish office. A versatile bonus room — currently a music room — transforms effortlessly into a home gym, playroom, creative studio, or second home office. Step through the screened lanai into your personal backyard oasis: a sparkling pool overlooking serene green pastures with no rear neighbors-- your own slice of peaceful Florida paradise. Freshly painted interior, premium upgrades throughout, and Tapia Construction's signature craftsmanship make this turnkey gem truly move-in ready. Homes like this-- in a community this desirable--don't last. Schedule your private showing today.

    Zillow last checked:

    Listing updated:

    Listed by:

    Kelly Fain 863-617-0074,

    KELLER WILLIAMS REALTY SMART 863-577-1234

    Bought with:

    Non-Member Agent

    STELLAR NON-MEMBER OFFICE

    Source: Stellar MLS,MLS#: L4959895MLS LogoOriginating MLS: Lakeland

    Facts & features

    Interior

    Bedrooms & bathrooms
    • Bedrooms: 5
    • Bathrooms: 3
    • Full bathrooms: 3
    Primary bedroom
    • Features: Walk-In Closet(s)
    • Level: First
    Bedroom 2
    • Features: Built-in Closet
    • Level: First
    Bedroom 3
    • Features: Built-in Closet
    • Level: First
    Bedroom 4
    • Features: Built-in Closet
    • Level: First
    Bedroom 5
    • Features: Built-in Closet
    • Level: First
    Primary bathroom
    • Level: First
    Bathroom 2
    • Level: First
    Bathroom 3
    • Level: First
    Dining room
    • Level: First
    Kitchen
    • Level: First
    Living room
    • Level: First
    Heating
    • Central
    Cooling
    • Central Air
    Appliances
    • Included: Oven, Dishwasher, Range, Range Hood, Refrigerator
    • Laundry: Inside
    Features
    • Ceiling Fan(s), Eating Space In Kitchen, Kitchen/Family Room Combo
    • Flooring: Tile
    • Has fireplace: No
    Interior area
    • Total structure area: 3,450
    • Total interior livable area: 2,691 sqft

    Property

    Parking
    • Total spaces: 2
    • Parking features: Garage
    • Garage spaces: 2
    Features
    • Levels: One
    • Stories: 1
    • Exterior features: Other, Private Yard
    • Has private pool: Yes
    • Pool features: In Ground, Screen Enclosure
    Lot
    • Size: 0.27 Acres
    Details
    • Parcel number: 242921287019000330
    • Special conditions: None

    Construction

    Type & style
    • Home type: SingleFamily
    • Property subtype: Single Family Residence
    Materials
    • Stucco
    • Foundation: Slab
    • Roof: Shingle
    Condition
    • New construction: No
    • Year built: 2017

    Utilities & green energy

    • Sewer: Public Sewer
    • Water: Public
    • Utilities for property: Cable Available, Electricity Available

    Community & HOA

    Community
    • Pet fee: $0 monthly
    • Subdivision: HIGHLANDS CREEK PHASE TWO
    HOA
    • Has HOA: Yes
    • HOA fee: $35 monthly
    • HOA name: HCPOA Ryan Robinette
    • HOA phone: 646-368-0340
    Location
    • Region: Lakeland

    Financial & listing details

    • Price per square foot: $232/sqft
    • Tax assessed value: $436,179
    • Annual tax amount: $3,694
    • Date on market: 3/26/2026
    • Cumulative days on market: 46 days
    • Listing terms: Cash,Conventional,FHA,VA Loan
    • Ownership: Fee Simple
    • Total actual rent: 0
    • Electric utility on property: Yes
    • Road surface type: Asphalt

    Price history

    DateEventPrice
    6/11/2026Sold$624,900$232/sqft
    Source: Stellar MLS #L4959895 Report a problem
    5/11/2026Pending sale$624,900$232/sqft
    Source: Stellar MLS #L4959895 Report a problem
    5/6/2026Price change$624,900-1.7%$232/sqft
    Source: Stellar MLS #L4959895 Report a problem
    4/23/2026Price change$635,900-0.3%$236/sqft
    Source: Stellar MLS #L4959895 Report a problem
    3/26/2026Listed for sale$637,900+1019.1%$237/sqft
    Source: Stellar MLS #L4959895 Report a problem
    7/12/2017Sold$57,000$21/sqft
    Source: Public Record Report a problem

    Public tax history

    YearProperty taxesTax assessment
    2025$3,694 +3.1%$325,937 +2.9%
    2024$3,585 +2%$316,751 +3%
    2023$3,514 +2.1%$307,525 +3%
    2022$3,440 -0.8%$298,568 +3%
    2021$3,469 +0.7%$289,872 +1.4%
    2020$3,444 -0.3%$285,870 +2.3%
    2019$3,455 -12.4%$279,443 +1.9%
    2018$3,946 +1.4%$274,233 +568.9%
    2017$3,890 +541.8%$41,000
    2016$606 +484%$41,000 +498.6%
    2015$104 $6,849
    Find assessor info on the county website

    Neighborhood: 33813

    Nearby schools

    GreatSchools rating
    Get a cash offer in 3 minutes
    Find out how much your home could sell for in as little as 3 minutes with a no-obligation cash offer.
    Estimated market value
    $624,400
    Get a cash offer in 3 minutes
    Find out how much your home could sell for in as little as 3 minutes with a no-obligation cash offer.
    Estimated market value
    $624,400