Skip main navigation
Closed
  • $640,000

    7017 Kinzalow Dr, Knoxville, TN 37909

    3beds
    2,066sqft
    Single Family Residence, Residential
    Built in 1955
    0.36 Acres Lot
    $640,300 Zestimate®
    $310/sqft
    $2,501 Estimated rent

    Home value

    $640,300

    $608,000 - $672,000

    $2,501/mo

    Zestimate® history
    Loading
    Loading...

    Owner options

    List your home for rent

    $2,501/mo

    Rent Zestimate®

    Find your next renter with Zillow Rental Manager. Plus, with online applications, you can quickly screen prospective tenants – for free.

    Learn more

    $2,501/mo

    Rent Zestimate®

    Refinance and save

    $3,663/mo

    Est. payment

    Refinancing to a lower rate could help reduce your monthly payments and save thousands over the life of the loan.

    See today's rates

    $3,663/mo

    Est. payment

    Explore your selling options

    Work with a Zillow partner agent

    Leverage their expertise and Zillow's premium Showcase listings to get your home seen by more buyers.

    Get started

    List with your own agent

    Get your home in front of millions of buyers by listing it on Zillow.

    Learn how to do it

    Sell it yourself

    Take full control of how buyers see your home on Zillow by listing For Sale by Owner (FSBO).

    List your home

    What's special

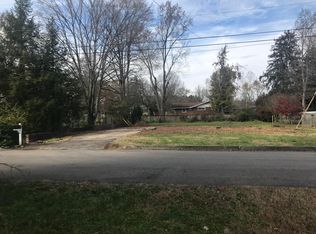
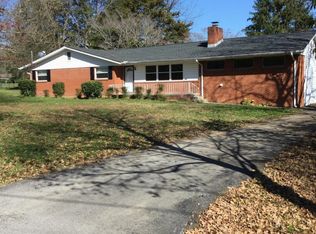
    If you've been searching for an updated home with character, exceptional outdoor living, and an unbeatable West Knoxville location, 7017 Kinzalow Drive is ready to welcome you home! This beautifully updated 3-bedroom, 3-bath home nestled in the heart of West Hills has been thoughtfully renovated while maintaining its original charm. Situated on a large, level corner lot shaded by mature trees, the backyard is designed for making memories with an in-ground swimming pool, brand-new swim deck, and plenty of room to relax or entertain. The open floor plan creates an inviting space with comfortable living and plenty of room to entertain. The attached two-car garage opens to a convenient drop zone, creating the perfect landing spot for backpacks, groceries, and everyday life. Above the garage, a separate finished living space offers endless flexibility as a bonus room, private home office, guest retreat, or in-law suite. West Hills is loved for its tree-lined streets, spacious homesites, and strong sense of community. Residents enjoy easy access to West Hills Park, greenways, the best shopping and dining in Bearden, and everyday conveniences, while being centrally located between Downtown Knoxville and Farragut with easy access to I-40 and Middlebrook. It's the perfect blend of an established neighborhood feel with a location that keeps you close to everything! This one has it all! Book your showing today.

    Zillow last checked:

    Listing updated:

    Listed by:

    Tyler Fogarty 865-588-3232,

    Realty Executives Associates

    Bought with:

    Sam Oliver, 344592

    The Real Estate Firm, Inc.

    Source: RealTracs MLS as distributed by MLS GRID,MLS#: 3510360MLS Logo

    Facts & features

    Interior

    Bedrooms & bathrooms
    • Bedrooms: 3
    • Bathrooms: 3
    • Full bathrooms: 3
    Bedroom 1
    • Features: Walk-In Closet(s)
    • Level: Walk-In Closet(s)
    Kitchen
    • Features: Pantry
    • Level: Pantry
    Other
    • Features: Utility Room
    • Level: Utility Room
    Heating
    • Electric, Natural Gas, Other
    Cooling
    • Central Air, Ceiling Fan(s)
    Appliances
    • Included: Dishwasher, Disposal, Dryer, Microwave, Range, Refrigerator, Oven, Washer
    • Laundry: Washer Hookup, Electric Dryer Hookup
    Features
    • Walk-In Closet(s), Pantry, Ceiling Fan(s)
    • Flooring: Wood, Tile
    • Basement: Crawl Space
    • Has fireplace: No
    Interior area
    • Total structure area: 2,066
    • Total interior livable area: 2,066 sqft
    • Finished area above ground: 2,066

    Property

    Parking
    • Total spaces: 2
    • Parking features: Garage Door Opener, Attached
    • Attached garage spaces: 2
    Features
    • Levels: Two
    • Stories: 2
    • Patio & porch: Deck, Patio, Porch, Covered
    • Has private pool: Yes
    • Pool features: In Ground
    Lot
    • Size: 0.36 Acres
    • Dimensions: 125 x 164.4 x IRR
    • Features: Corner Lot, Level
    • Topography: Corner Lot,Level
    Details
    • Parcel number: 106ND012
    • Special conditions: Standard

    Construction

    Type & style
    • Home type: SingleFamily
    • Architectural style: Traditional
    • Property subtype: Single Family Residence, Residential
    Materials
    • Vinyl Siding, Other, Brick
    Condition
    • New construction: No
    • Year built: 1955

    Utilities & green energy

    • Sewer: Public Sewer
    • Water: Public
    • Utilities for property: Electricity Available, Natural Gas Available, Water Available
    Green energy
    • Energy efficient items: Windows

    Community & HOA

    Community
    • Security: Smoke Detector(s)
    • Subdivision: West Hills Unit 3
    Location
    • Region: Knoxville

    Financial & listing details

    • Price per square foot: $310/sqft
    • Tax assessed value: $260,600
    • Annual tax amount: $2,417
    • Date on market: 8/12/2026
    • Electric utility on property: Yes

    Price history

    DateEventPrice
    7/28/2026Sold$640,000-1.4%$310/sqft
    Source: RealTracs MLS as distributed by MLS GRID #3510360 Report a problem
    6/27/2026Pending sale$649,000$314/sqft
    Source: East Tennessee Realtors #1345141 Report a problem
    6/18/2026Listed for sale$649,000+157%$314/sqft
    Source: East Tennessee Realtors #1345141 Report a problem
    3/1/2021Listing removed--
    Source: Zillow Rental Manager Report a problem
    1/2/2021Listed for rent$2,600$1/sqft
    Source: Zillow Rental Manager Report a problem
    8/12/2016Sold$252,500+109.5%$122/sqft
    Source: Public Record Report a problem
    4/27/2016Sold$120,500-19.7%$58/sqft
    Source: Public Record Report a problem
    8/28/2009Sold$150,000-23.9%$73/sqft
    Source: Public Record Report a problem
    1/13/2009Listing removed$197,000$95/sqft
    Source: Postlets Report a problem
    1/10/2009Listed for sale$197,000+11.4%$95/sqft
    Source: Postlets Report a problem
    6/26/2006Sold$176,900+11.3%$86/sqft
    Source: Public Record Report a problem
    10/15/2004Sold$159,000+27.3%$77/sqft
    Source: Public Record Report a problem
    8/13/1999Sold$124,900$60/sqft
    Source: Public Record Report a problem

    Public tax history

    YearProperty taxesTax assessment
    2025$1,012 $65,150
    2024$1,012 $65,150
    2023$1,012 $65,150
    2022$1,012 -26.5%$65,150 +0.4%
    2021$1,376 $64,900 -75%
    2020$1,376 $259,600
    2019$1,376 $259,600 +34.2%
    2018$1,376 -53.7%$193,500 +198.2%
    2017$2,975 +21.9%$64,900
    2016$2,441 --
    2015$2,441 --
    2014$2,441 +7.2%--
    2013$2,276 +9.5%--
    2012$2,080 --
    2011$2,080 $43,150
    2010$2,080 $43,150
    2009$2,080 -6.8%$43,150 +6.3%
    2008$2,232 +0%$40,575
    2007$2,232 $40,575
    2006$2,232 $40,575
    2005$2,232 +20.2%$40,575 +31.3%
    2004$1,857 +6.2%$30,900
    2003$1,749 $30,900
    2002-- $30,900
    2001-- $30,900 +71.2%
    2000-- $18,050
    Find assessor info on the county website

    Neighborhood: West Hills

    Nearby schools

    GreatSchools rating
    Schools provided by the listing agent
    • Elementary: West Hills Elementary
    • Middle: Bearden Middle School
    • High: West High School

    Source: RealTracs MLS as distributed by MLS GRID. This data may not be complete. We recommend contacting the local school district to confirm school assignments for this home.

    Get a cash offer in 3 minutes
    Find out how much your home could sell for in as little as 3 minutes with a no-obligation cash offer.
    Estimated market value
    $640,300
    Get a cash offer in 3 minutes
    Find out how much your home could sell for in as little as 3 minutes with a no-obligation cash offer.
    Estimated market value
    $640,300