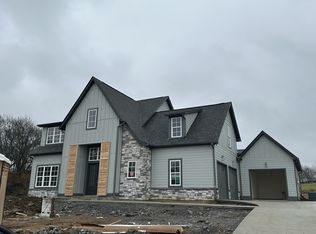
Better than new! Move-in ready with lots of UPGRADES* Impressive 2-Story Entry foyer* Separate Office* Chef's Kitchen with soaring beamed ceiling and is equipped w/GE Cafe appliances* Butler's pantry plus walk-in pantry that would make The Home Edit organizers envious*Open Living room with fireplace and built-in cabinets* Two main level bedrooms, including the Primary Suite* Impressive dual boutique style custom closets with display shelves*New 9" plank flooring~11/2025* Covered Porch with fireplace* Large Utility room with sink & folding table* Home backs up to common area* Full yard irrigation* Fenced backyard* Uplighting + path lights* Security system w/exterior cameras* Plantation shutters* Neighborhood amenities include activity center with gathering rooms to host events, fitness center, resort-style beach-entry pool, playground, walking trail, and pickleball courts
Closed
$1,601,000
7017 Lampkins Crossing Dr, College Grove, TN 37046
5beds
4,274sqft
Single Family Residence, Residential
Built in 2024
0.53 Acres Lot
$1,621,500 Zestimate®
$375/sqft
$7,012 Estimated rent
Home value
$1,621,500
$1.54M - $1.70M
$7,012/mo
Zestimate® history
Owner options
List your home for rent
$7,012/mo
Rent Zestimate®
Find your next renter with Zillow Rental Manager. Plus, with online applications, you can quickly screen prospective tenants – for free.
$7,012/mo
Rent Zestimate®
Refinance and save
$9,202/mo
Est. payment
Refinancing to a lower rate could help reduce your monthly payments and save thousands over the life of the loan.
$9,202/mo
Est. payment
Explore your selling options
Work with a Zillow partner agent
Leverage their expertise and Zillow's premium Showcase listings to get your home seen by more buyers.
Get startedList with your own agent
Get your home in front of millions of buyers by listing it on Zillow.
Learn how to do itSell it yourself
Take full control of how buyers see your home on Zillow by listing For Sale by Owner (FSBO).
List your homeWhat's special
Separate officeWalk-in pantryFenced backyardFull yard irrigationCovered porch with fireplaceGe cafe appliancesPlantation shutters
Zillow last checked:
Listing updated:
Listed by:
Stephanie Hollis 615-496-3806,
Fridrich & Clark Realty,
Richard F Bryan 615-533-8353,
Fridrich & Clark Realty
Bought with:
Paula Hinegardner, 322409
Keller Williams Realty Nashville/Franklin
Source: RealTracs MLS as distributed by MLS GRID,MLS#: 3118992
Facts & features
Interior
Bedrooms & bathrooms
- Bedrooms: 5
- Bathrooms: 4
- Full bathrooms: 3
- 1/2 bathrooms: 1
- Main level bedrooms: 2
Bedroom 1
- Features: Suite
- Level: Suite
- Area: 252 Square Feet
- Dimensions: 18x14
Bedroom 2
- Features: Extra Large Closet
- Level: Extra Large Closet
- Area: 180 Square Feet
- Dimensions: 15x12
Bedroom 3
- Features: Walk-In Closet(s)
- Level: Walk-In Closet(s)
- Area: 180 Square Feet
- Dimensions: 15x12
Bedroom 4
- Features: Walk-In Closet(s)
- Level: Walk-In Closet(s)
- Area: 180 Square Feet
- Dimensions: 15x12
Primary bathroom
- Features: Double Vanity
- Level: Double Vanity
Den
- Features: Separate
- Level: Separate
- Area: 165 Square Feet
- Dimensions: 15x11
Dining room
- Features: Separate
- Level: Separate
- Area: 154 Square Feet
- Dimensions: 14x11
Kitchen
- Features: Pantry
- Level: Pantry
- Area: 300 Square Feet
- Dimensions: 20x15
Living room
- Features: Great Room
- Level: Great Room
- Area: 234 Square Feet
- Dimensions: 18x13
Other
- Features: Bedroom 5
- Level: Bedroom 5
- Area: 165 Square Feet
- Dimensions: 15x11
Recreation room
- Features: Second Floor
- Level: Second Floor
- Area: 280 Square Feet
- Dimensions: 20x14
Heating
- Central
Cooling
- Central Air, Electric
Appliances
- Included: Double Oven, Cooktop, Dishwasher, Microwave, Refrigerator
Features
- Bookcases, Built-in Features, Entrance Foyer, High Ceilings, Open Floorplan, Pantry, Walk-In Closet(s)
- Flooring: Carpet, Tile
- Basement: None
- Number of fireplaces: 2
- Fireplace features: Gas, Great Room
Interior area
- Total structure area: 4,274
- Total interior livable area: 4,274 sqft
- Finished area above ground: 4,274
Property
Parking
- Total spaces: 4
- Parking features: Garage Door Opener, Attached
- Attached garage spaces: 4
Features
- Levels: Two
- Stories: 2
- Pool features: Association
- Fencing: Back Yard
Lot
- Size: 0.53 Acres
- Dimensions: 120 x 193
- Features: Level
- Topography: Level
Details
- Parcel number: 094108O A 04300 00014108O
- Special conditions: Standard
- Other equipment: Irrigation System
Construction
Type & style
- Home type: SingleFamily
- Property subtype: Single Family Residence, Residential
Materials
- Stone
- Roof: Asphalt
Condition
- New construction: No
- Year built: 2024
Utilities & green energy
- Sewer: STEP System
- Water: Public
- Utilities for property: Electricity Available, Water Available
Community & HOA
Community
- Security: Security System
- Subdivision: Reeds Vale Sec1
HOA
- Has HOA: Yes
- Amenities included: Clubhouse, Fitness Center, Playground, Pool, Trail(s)
- Services included: Recreation Facilities
- HOA fee: $125 monthly
Location
- Region: College Grove
Financial & listing details
- Price per square foot: $375/sqft
- Annual tax amount: $3,541
- Date on market: 1/31/2026
- Electric utility on property: Yes
Price history
| Date | Event | Price |
|---|---|---|
| 4/1/2026 | Sold | $1,601,000-5.5%$375/sqft |
Source:  RealTracs MLS as distributed by MLS GRID #3118992 Report a problem RealTracs MLS as distributed by MLS GRID #3118992 Report a problem | ||
| 2/11/2026 | Contingent | $1,695,000$397/sqft |
Source: RealTracs MLS as distributed by MLS GRID #3118992 Report a problem | ||
| 2/1/2026 | Listed for sale | $1,695,000$397/sqft |
Source: RealTracs MLS as distributed by MLS GRID #3118992 Report a problem | ||
Public tax history
Tax history is unavailable.
Neighborhood: 37046
Nearby homes
- $1,181,9814 bd4 ba4.1k sqft7887 Halewood Dr LOT 237, College Grove, TN 37046Sold
- $1,137,2834 bd3 ba3.8k sqft7876 Halewood Dr LOT 246, College Grove, TN 37046Sold
- $1,150,0004 bd3 ba3.8k sqft7132 Newfields Ct LOT 108, College Grove, TN 37046Sold
- $1,120,4324 bd3 ba3.1k sqft7906 Halewood Dr LOT 232, College Grove, TN 37046Sold
- $1,112,6344 bd4 ba3.1k sqft7069 Lampkins Crossing Dr LOT 256, College Grove, TN 37046Sold
- $1,272,1305 bd4 ba4.4k sqft7072 Lampkins Crossing Dr LOT 208, College Grove, TN 37046Sold
- $1,416,2335 bd4 ba4.2k sqft7519 Southwell Dr LOT 227, College Grove, TN 37046Sold
- $1,411,3035 bd4 ba4.6k sqft7531 Southwell Dr LOT 230, College Grove, TN 37046Sold
Nearby schools
GreatSchools rating
- 8/10Arrington Elementary SchoolGrades: PK-5Distance: 2.2 mi
- 8/10Fred J Page Middle SchoolGrades: 6-8Distance: 1.2 mi
- 9/10Fred J Page High SchoolGrades: 9-12Distance: 1.4 mi
Schools provided by the listing agent
- Elementary: Arrington Elementary School
- Middle: Fred J Page Middle School
- High: Fred J Page High School
Source: RealTracs MLS as distributed by MLS GRID. This data may not be complete. We recommend contacting the local school district to confirm school assignments for this home.
Get a cash offer in 3 minutes
Find out how much your home could sell for in as little as 3 minutes with a no-obligation cash offer.
Estimated market value
$1,621,500
Get a cash offer in 3 minutes
Find out how much your home could sell for in as little as 3 minutes with a no-obligation cash offer.
Estimated market value
$1,621,500
- Tennessee
- Williamson County
- College Grove
- 37046
- 7017 Lampkins Crossing Dr
Nearby cities
Nearby zip codes
Other College Grove Topics
