Welcome to this charming 4 bedroom 2 bath in the desirable lakeview area, conveniently located by tons of shops, restaurants, grocery store's and the interstate. As you step through the front door, you are greeted by an inviting living space bathed in natural light, creating a warm and welcoming ambiance. The open layout seamlessly connects the living, dining, and kitchen areas, making it best for both entertaining guests and everyday family living. Retreat to the spacious primary suite, complete with an en-suite bathroom and 2 walk-in closets. 3 additional bedrooms offer comfortable accommodations for everyone. Step outside to discover the expansive backyard oasis with recently added mineral pool in 2023, great for outdoor entertaining and privacy. You don't want to miss out on this great opportunity- schedule your private showing today!
Closed
Price Unknown
7017 Louisville St, New Orleans, LA 70124
4beds
1,995sqft
Single Family Residence
Built in 2013
6,800 Square Feet Lot
$602,400 Zestimate®
$--/sqft
$3,688 Estimated rent
Home value
$602,400
$572,000 - $633,000
$3,688/mo
Zestimate® history
Owner options
List your home for rent
$3,688/mo
Rent Zestimate®
Find your next renter with Zillow Rental Manager. Plus, with online applications, you can quickly screen prospective tenants – for free.
$3,688/mo
Rent Zestimate®
Refinance and save
Refinancing to a lower rate could help reduce your monthly payments and save thousands over the life of the loan.
Explore your selling options
Work with a Zillow partner agent
Leverage their expertise and Zillow's premium Showcase listings to get your home seen by more buyers.
Get startedList with your own agent
Get your home in front of millions of buyers by listing it on Zillow.
Learn how to do itSell it yourself
Take full control of how buyers see your home on Zillow by listing For Sale by Owner (FSBO).
List your homeWhat's special
Zillow last checked:
Listing updated:
Listed by:
Brittany Picolo 504-300-5179,
Godwyn Realty, ERA Powered
Bought with:
Eric Stephens
Compass Metro (LATT01)
Source: GSREIN,MLS#: 2451994
Facts & features
Interior
Bedrooms & bathrooms
- Bedrooms: 4
- Bathrooms: 3
- Full bathrooms: 2
- 1/2 bathrooms: 1
Primary bedroom
- Description: Flooring: Engineered Hardwood
- Level: Lower
- Dimensions: 17.0000 x 16.0000
Bedroom
- Description: Flooring: Engineered Hardwood
- Level: Upper
- Dimensions: 13.0000 x 11.0000
Bedroom
- Description: Flooring: Engineered Hardwood
- Level: Upper
- Dimensions: 13.0000 x 10.0000
Bedroom
- Description: Flooring: Engineered Hardwood
- Level: Upper
- Dimensions: 13.0000 x 9.0000
Primary bathroom
- Description: Flooring: Tile
- Level: Lower
- Dimensions: 13.0000 x 7.0000
Bathroom
- Description: Flooring: Tile
- Level: Upper
- Dimensions: 13.0000 x 5.0000
Dining room
- Description: Flooring: Engineered Hardwood
- Level: Lower
- Dimensions: 12.0000 x 9.0000
Half bath
- Description: Flooring: Tile
- Level: Lower
- Dimensions: 4.0000 x 5.0000
Kitchen
- Description: Flooring: Engineered Hardwood
- Level: Lower
- Dimensions: 10.0000 x 11.0000
Laundry
- Description: Flooring: Tile
- Level: Lower
- Dimensions: 9.0000 x 5.0000
Living room
- Description: Flooring: Engineered Hardwood
- Level: Lower
- Dimensions: 21.0000 x 20.0000
Patio
- Level: Lower
- Dimensions: 23.0000 x 5.0000
Porch
- Level: Lower
- Dimensions: 15.0000 x 25.0000
Heating
- Central
Cooling
- Central Air
Appliances
- Included: Dryer, Oven, Range, Refrigerator, Washer, ENERGY STAR Qualified Appliances
- Laundry: Washer Hookup, Dryer Hookup
Features
- Ceiling Fan(s), Granite Counters, Stainless Steel Appliances, Cable TV
- Has fireplace: Yes
- Fireplace features: Gas
Interior area
- Total structure area: 2,384
- Total interior livable area: 1,995 sqft
Property
Parking
- Parking features: Driveway, Off Street, Three or more Spaces
Features
- Levels: Two
- Stories: 2
- Patio & porch: Other, Wood, Patio, Porch
- Exterior features: Porch, Patio
- Pool features: In Ground
- Has spa: Yes
Lot
- Size: 6,800 Square Feet
- Dimensions: 50 x 136
- Features: City Lot, Oversized Lot
Details
- Additional structures: Shed(s), Workshop
- Parcel number: 701247017LouisvilleST8/109
- Special conditions: None
Construction
Type & style
- Home type: SingleFamily
- Architectural style: Camelback
- Property subtype: Single Family Residence
Materials
- Foundation: Raised, Slab
- Roof: Shingle
Condition
- Excellent
- Year built: 2013
Details
- Builder name: Landcraft
Utilities & green energy
- Sewer: Public Sewer
- Water: Public
Green energy
- Energy efficient items: Appliances
Community & HOA
Community
- Subdivision: Not A Subdivision
HOA
- Has HOA: No
- HOA name: West Canal Park
Location
- Region: New Orleans
Financial & listing details
- Tax assessed value: $574,000
- Annual tax amount: $6,673
- Date on market: 6/6/2024
Price history
| Date | Event | Price |
|---|---|---|
| 8/26/2024 | Sold | -- |
Source:  GSREIN #2451994 Report a problem GSREIN #2451994 Report a problem | ||
| 7/24/2024 | Pending sale | $599,000$300/sqft |
Source: GSREIN #2451994 Report a problem | ||
| 7/9/2024 | Price change | $599,000-1.8%$300/sqft |
Source: GSREIN #2451994 Report a problem | ||
| 6/26/2024 | Price change | $610,000-1.6%$306/sqft |
Source: GSREIN #2451994 Report a problem | ||
| 6/15/2024 | Price change | $619,900-1.6%$311/sqft |
Source: GSREIN #2451994 Report a problem | ||
| 6/7/2024 | Listed for sale | $629,900+2.6%$316/sqft |
Source: GSREIN #2451994 Report a problem | ||
| 2/8/2023 | Listing removed | -- |
Source: GSREIN #2375969 Report a problem | ||
| 1/20/2023 | Price change | $614,000-0.8%$308/sqft |
Source: GSREIN #2375969 Report a problem | ||
| 1/3/2023 | Listed for sale | $619,000+6.7%$310/sqft |
Source: GSREIN #2375969 Report a problem | ||
| 10/16/2020 | Sold | -- |
Source: GSREIN #2255843 Report a problem | ||
| 9/4/2020 | Listed for sale | $579,900$291/sqft |
Source: KELLER WILLIAMS REALTY 455-0100 #2255843 Report a problem | ||
| 6/14/2020 | Listing removed | $579,900$291/sqft |
Source: KELLER WILLIAMS REALTY 455-0100 #2255843 Report a problem | ||
| 6/10/2020 | Listed for sale | $579,900$291/sqft |
Source: KELLER WILLIAMS REALTY 455-0100 #2255843 Report a problem | ||
| 9/30/2014 | Sold | -- |
Source: Public Record Report a problem | ||
| 6/14/2013 | Sold | -- |
Source: Public Record Report a problem | ||
| 3/18/2011 | Sold | -- |
Source: Public Record Report a problem | ||
Public tax history
| Year | Property taxes | Tax assessment |
|---|---|---|
| 2026 | $6,673 -11.9% | $57,400 |
| 2025 | $7,576 +11.9% | $57,400 |
| 2024 | $6,772 +7.1% | $57,400 +10.9% |
| 2023 | $6,324 -11.7% | $51,750 +3.5% |
| 2022 | $7,165 +4.8% | $50,010 +5.3% |
| 2021 | $6,838 -2.5% | $47,500 |
| 2020 | $7,016 -2.2% | $47,500 |
| 2019 | $7,176 +14.4% | $47,500 |
| 2018 | $6,275 | $47,500 |
| 2017 | $6,275 -1.9% | $47,500 |
| 2016 | $6,395 +1.9% | $47,500 +18.8% |
| 2015 | $6,275 | $40,000 |
| 2014 | $6,275 | $40,000 +390.2% |
| 2010 | -- | $8,160 |
| 2009 | -- | $8,160 |
| 2007 | -- | $8,160 -5.1% |
| 2006 | -- | $8,600 +7.4% |
| 2004 | -- | $8,010 +6.8% |
| 2002 | -- | $7,500 |
| 2001 | -- | $7,500 |
| 2000 | -- | $7,500 |
Find assessor info on the county website
Neighborhood: Lakeview
Nearby homes
- $282,4002 bd1 ba1.2k sqft7011 Louisville St, New Orleans, LA 70124Off Market
- $422,5003 bd2 ba1.9k sqft7025 Louisville St, New Orleans, LA 70124Off Market
- $784,9004 bd3 ba2.5k sqft7069 Louisville St, New Orleans, LA 70124Off Market

- $690,8003 bd3 ba2.2k sqft501 Walker St, New Orleans, LA 70124Off Market
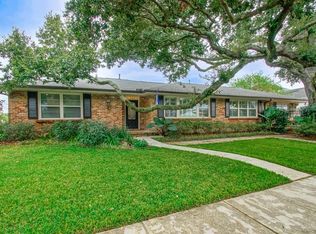
- $509,000-- bd2 ba2.1k sqft523 Walker St, New Orleans, LA 70124Off Market
- $713,6004 bd2 ba3k sqft7018 Louis Xiv St, New Orleans, LA 70124Off Market
- $677,300-- bd2 ba2.8k sqft7026 Louis Xiv St, New Orleans, LA 70124Off Market
- $482,2004 bd2 ba2.2k sqft527 Walker St, New Orleans, LA 70124Off Market
Nearby schools
GreatSchools rating
- 8/10Mary McLeod Bethune Elementary School of Literature & TechnologyGrades: PK-8Distance: 3.7 mi
- NAMcDonogh 35 College Preparatory SchoolGrades: 9-12Distance: 2.1 mi
- 7/10Benjamin Franklin Elementary Math And ScienceGrades: PK-8Distance: 6.6 mi
Get a cash offer in 3 minutes
Find out how much your home could sell for in as little as 3 minutes with a no-obligation cash offer.
Estimated market value
$602,400
Get a cash offer in 3 minutes
Find out how much your home could sell for in as little as 3 minutes with a no-obligation cash offer.
Estimated market value
$602,400
- Louisiana
- Orleans Parish
- New Orleans
- 70124
- Lakeview
- 7017 Louisville St
Nearby cities
Nearby neighborhoods
Nearby zip codes
Other New Orleans Topics
