Skip main navigation
Off market
  • $2,329,900

    7017 Meadow Ln, Chevy Chase, MD 20815

    5beds
    3,391sqft
    SingleFamily
    Built in 1930
    8,712 Square Feet Lot
    $2,329,900 Zestimate®
    $687/sqft
    $6,307 Estimated rent

    Home value

    $2,329,900

    $2.17M - $2.52M

    $6,307/mo

    Zestimate® history
    Loading
    Loading...

    Owner options

    List your home for rent

    $6,307/mo

    Rent Zestimate®

    Find your next renter with Zillow Rental Manager. Plus, with online applications, you can quickly screen prospective tenants – for free.

    Learn more

    $6,307/mo

    Rent Zestimate®

    Refinance and save

    $11,559/mo

    Est. payment

    Refinancing to a lower rate could help reduce your monthly payments and save thousands over the life of the loan.

    See today's rates

    $11,559/mo

    Est. payment

    Explore your selling options

    Work with a Zillow partner agent

    Leverage their expertise and Zillow's premium Showcase listings to get your home seen by more buyers.

    Get started

    List with your own agent

    Get your home in front of millions of buyers by listing it on Zillow.

    Learn how to do it

    Sell it yourself

    Take full control of how buyers see your home on Zillow by listing For Sale by Owner (FSBO).

    List your home

    What's special

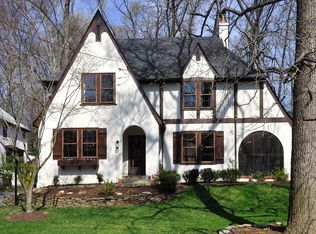
    This updated 1930s home is the perfect combination of charm and elegance. Set back on an 8,600-SF lot on the Town of Chevy Chase's most sought-after street, the residence was fully renovated by the home's third owners in 2010 with a three-story addition, thoughtfully designed for family living. Original and unique architectural details were carefully preserved, including arched entryways and rounded foyer. The open floorplan on the first floor features a sunlit study, lovely views of the gardens through bay windows, and a gourmet kitchen with Wolf and Bosch appliances. There are four bedrooms on the upper level, and the master suite boasts enchanting woodland views, vaulted ceilings, two closets, and a spa-like shower. The upstairs hall bath includes Jack-and-Jill sinks in a split-bath design for shared use. Lower level features an au-pair or guest suite, full bath, walk-out stairs, and ample storage. Tastefully appointed interiors. Don't miss the original 1929 blueprints in the living room! No expense spared in outdoor living spaces and lush landscaping with irrigation and terraced fieldstone walls. Take the stone paths to explore the play lawn, three patios, and the playhouse/shed. After relaxing under the trees, dine in Downtown Bethesda, hop on the nearby Metro, bike on the Capital Crescent trail, walk to the Chevy Chase Elementary playgrounds, or simply enjoy the small-town ambiance of the Town of Chevy Chase.

    This property is off market, which means it's not currently listed for sale or rent on Zillow. This may be different from what's available on other websites or public sources.

    Facts & features

    Interior

    Bedrooms & bathrooms
    • Bedrooms: 5
    • Bathrooms: 4
    • Full bathrooms: 3
    • 1/2 bathrooms: 1
    Heating
    • Radiant
    Cooling
    • Central
    Appliances
    • Included: Dishwasher, Dryer, Refrigerator, Washer
    Features
    • Kitchen Island, Window Treatments, Recessed Lighting, Walk-In Closet(s), Built-Ins, Dining Area, Open Floorplan, Breakfast Area, Kitchen - Table Space, Family Room Off Kitchen, Combination Kitchen/Living, Stall Shower, Wine Storage, Tub Shower
    • Flooring: Hardwood
    • Basement: Finished
    • Has fireplace: Yes
    Interior area
    • Total interior livable area: 3,391 sqft
    • Finished area below ground: 500

    Property

    Parking
    • Total spaces: 2
    Features
    • Exterior features: Stone, Brick
    Lot
    • Size: 8,712 sqft
    Details
    • Parcel number: 0700464310
    • Special conditions: Standard

    Construction

    Type & style
    • Home type: SingleFamily
    • Architectural style: Conventional
    Materials
    • Frame
    • Roof: Other
    Condition
    • Year built: 1930

    Community & neighborhood

    Location
    • Region: Chevy Chase
    • Municipality: Town Of Chevy Chase

    Other

    Other facts
    • Appliances: Dishwasher, Refrigerator, Disposal, Humidifier, Dryer, Washer, Cooktop, Oven - Wall, Stainless Steel Appliance(s), Bar Fridge, Stove
    • FireplaceYN: true
    • HeatingYN: true
    • CoolingYN: true
    • StructureType: Detached
    • ConstructionMaterials: Stone, Brick
    • StoriesTotal: 2
    • ArchitecturalStyle: Colonial
    • InteriorFeatures: Kitchen Island, Window Treatments, Recessed Lighting, Walk-In Closet(s), Built-Ins, Dining Area, Open Floorplan, Breakfast Area, Kitchen - Table Space, Family Room Off Kitchen, Combination Kitchen/Living, Stall Shower, Wine Storage, Tub Shower
    • OpenParkingSpaces: 2
    • SpecialListingConditions: Standard
    • ParkingFeatures: Driveway, Brick Driveway
    • Cooling: Central Air
    • Heating: Radiator
    • BelowGradeFinishedArea: 500
    • Basement: Y
    • MlsStatus: Active
    • Municipality: Town Of Chevy Chase

    Price history

    DateEventPrice
    8/7/2020Sold$1,775,000+11.3%$523/sqft
    Source: Public Record Report a problem
    6/24/2020Pending sale$1,595,000$470/sqft
    Source: Long & Foster Real Estate, Inc. #MDMC710750 Report a problem
    6/17/2020Listed for sale$1,595,000+58.7%$470/sqft
    Source: Long & Foster Real Estate, Inc. #MDMC710750 Report a problem
    9/23/2009Sold$1,005,000$296/sqft
    Source: Public Record Report a problem

    Public tax history

    YearProperty taxesTax assessment
    2025$25,132 +14.2%$2,148,000 +13.2%
    2024$22,002 +15.1%$1,897,367 +15.2%
    2023$19,122 +23%$1,646,733 +18%
    2022$15,541 +2.7%$1,396,100 +2.6%
    2021$15,131 +2.6%$1,360,333 +2.7%
    2020$14,742 +3.6%$1,324,567 +2.8%
    2019$14,226 -0.2%$1,288,800 +0.8%
    2018$14,253 -1.4%$1,278,667 +0.8%
    2017$14,457 +10.1%$1,268,533 +0.8%
    2016$13,126 $1,258,400
    2015$13,126 $1,258,400
    2014$13,126 $1,258,400 -0.6%
    2013-- $1,266,400
    2012-- $1,266,400
    2011-- $1,266,400 -8.9%
    2010-- $1,389,980 +4.2%
    2009-- $1,333,820 +4.4%
    2008-- $1,277,660 +4.6%
    2007-- $1,221,500 +18.8%
    2006-- $1,027,976 +23.2%
    2005-- $834,453 +30.2%
    2004-- $640,930
    2003-- $640,930 +16.5%
    2002-- $550,363 +9%
    2001-- $505,080

    Find assessor info on the county website

    Neighborhood: 20815

    Nearby schools

    GreatSchools rating
    Schools provided by the listing agent
    • Elementary: CHEVY CHASE
    • Middle: SILVER CREEK
    • High: BETHESDA-CHEVY CHASE
    • District: MONTGOMERY COUNTY PUBLIC SCHOOLS

    Source: The MLS. This data may not be complete. We recommend contacting the local school district to confirm school assignments for this home.

    Get a cash offer in 3 minutes
    Find out how much your home could sell for in as little as 3 minutes with a no-obligation cash offer.
    Estimated market value
    $2,329,900
    Get a cash offer in 3 minutes
    Find out how much your home could sell for in as little as 3 minutes with a no-obligation cash offer.
    Estimated market value
    $2,329,900