Situated on 2.88 acres, this spacious 4-bedroom, 3-bath home offers 2,792 heated square feet and endless potential for the right buyer. With multiple rooms that can easily serve as flex spaces—home office, game room, additional living areas—you have the flexibility to truly make this home your own.
For those looking for a project, this property presents an excellent opportunity as a fixer-upper or investment flip. Major components have already been addressed, including a tankless water heater and two newer AC units and roof, giving you a solid starting point for renovations.
The outdoor features are just as impressive. A pool is already in place and ready to be brought back to life, while the expansive back porch spans the entire length of the home—great for creating a dream outdoor kitchen or entertaining space. In addition, you’ll find a large 50x30 workshop and extra storage behind the home, offering plenty of room for hobbies, equipment, or business use.
If you’re looking for space, versatility, and value with the chance to add your own vision, this property is a standout opportunity.
Closed
Price Unknown
7017 Monroe Hwy, Ball, LA 71405
4beds
2,792sqft
Single Family Residence
Built in 2004
2.88 Acres Lot
$-- Zestimate®
$--/sqft
$-- Estimated rent
Home value
Not available
Estimated sales range
Not available
Not available
Zestimate® history
Owner options
List your home for rent
Find your next renter with Zillow Rental Manager. Plus, with online applications, you can quickly screen prospective tenants – for free.
Refinance and save
Refinancing to a lower rate could help reduce your monthly payments and save thousands over the life of the loan.
Explore your selling options
Work with a Zillow partner agent
Leverage their expertise and Zillow's premium Showcase listings to get your home seen by more buyers.
Get startedList with your own agent
Get your home in front of millions of buyers by listing it on Zillow.
Learn how to do itSell it yourself
Take full control of how buyers see your home on Zillow by listing For Sale by Owner (FSBO).
List your homeWhat's special
Tankless water heaterTwo newer ac units
Zillow last checked:
Listing updated:
Listed by:
Mary Sonnier,
EXP REALTY, LLC
Bought with:
Mary Sonnier, 0000076724
EXP REALTY, LLC
Source: GCLRA,MLS#: 2551354Originating MLS: Greater Central Louisiana REALTORS Association
Facts & features
Interior
Bedrooms & bathrooms
- Bedrooms: 4
- Bathrooms: 3
- Full bathrooms: 3
Primary bedroom
- Description: Flooring: Tile
- Level: First
- Dimensions: 17.01x17.01
Bedroom
- Description: Flooring: Tile
- Level: First
- Dimensions: 13.01x12.11
Bedroom
- Description: Flooring: Tile
- Level: First
- Dimensions: 15.01x12.11
Bedroom
- Description: Flooring: Laminate,Simulated Wood
- Level: Second
- Dimensions: 10.11x21.01
Bonus room
- Description: Flooring: Wood
- Level: First
- Dimensions: 13x30.06
Dining room
- Description: Flooring: Wood
- Level: First
- Dimensions: 13.10x9.06
Kitchen
- Description: Flooring: Wood
- Level: First
- Dimensions: 10.04x12.09
Living room
- Description: Flooring: Wood
- Level: First
- Dimensions: 17.04x22.03
Heating
- Central, Multiple Heating Units
Cooling
- Central Air, 2 Units
Appliances
- Included: Dishwasher, Oven, Range
- Laundry: Washer Hookup, Dryer Hookup
Features
- Ceiling Fan(s), Granite Counters, Pantry
- Has fireplace: Yes
- Fireplace features: Gas, Wood Burning
Interior area
- Total structure area: 3,866
- Total interior livable area: 2,792 sqft
Property
Parking
- Total spaces: 2
- Parking features: Garage, Two Spaces
- Has garage: Yes
Features
- Levels: Two
- Stories: 2
- Patio & porch: Concrete, Patio, Porch
- Exterior features: Porch, Patio
- Pool features: In Ground
- Spa features: None
Lot
- Size: 2.88 Acres
- Dimensions: 346.43 x 359.5
- Features: 1 to 5 Acres, City Lot
Details
- Additional structures: Shed(s), Workshop
- Parcel number: 1200096276
- Special conditions: None
Construction
Type & style
- Home type: SingleFamily
- Architectural style: Traditional
- Property subtype: Single Family Residence
Materials
- Brick Veneer
- Foundation: Slab
- Roof: Shingle
Condition
- Average Condition
- Year built: 2004
Utilities & green energy
- Electric: Generator
- Sewer: Public Sewer
- Water: Public
Green energy
- Energy efficient items: Windows
Community & HOA
HOA
- Has HOA: No
- HOA name: GCLRA
Location
- Region: Ball
Financial & listing details
- Tax assessed value: $285,000
- Annual tax amount: $3,161
- Date on market: 4/7/2026
- Listing agreement: Exclusive Right To Sell
Price history
| Date | Event | Price |
|---|---|---|
| 5/13/2026 | Sold | -- |
Source: GCLRA #2551354 Report a problem | ||
| 4/16/2026 | Pending sale | $231,000$83/sqft |
Source: GCLRA #2551354 Report a problem | ||
| 4/9/2026 | Listed for sale | $231,000$83/sqft |
Source: GCLRA #2551354 Report a problem | ||
Public tax history
| Year | Property taxes | Tax assessment |
|---|---|---|
| 2017 | $3,161 | $28,500 |
| 2016 | $3,161 -6% | $28,500 |
| 2015 | $3,363 | $28,500 |
Find assessor info on the county website
Neighborhood: 71405
Nearby homes
- $407,300-- bd-- ba-- sqft7017 Monroe Hwy, Ball, LA 71405Off Market
- $---- bd-- ba-- sqft7021 Monroe Hwy, Ball, LA 71405Off Market
- $300,4004 bd2 ba2.5k sqft7015 Monroe Hwy, Ball, LA 71405Off Market
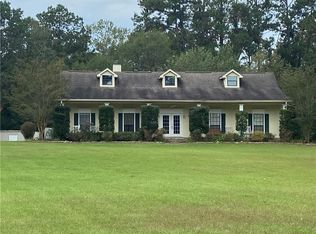
- $370,3004 bd2 ba2.7k sqft7015 Highway 165, Ball, LA 71405Off Market
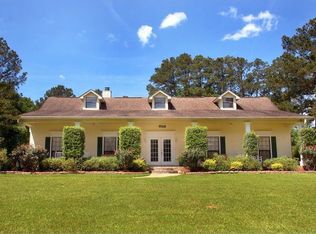
- $30,0003 bd2 ba1.1k sqft7016 Monroe Hwy, Ball, LA 71405Off Market
- $---- bd-- ba-- sqft7003 Monroe Hwy, Ball, LA 71405Off Market
- $265,0003 bd2 ba2k sqft104 Ransom Dr, Ball, LA 71405Off Market
- $264,100-- bd-- ba-- sqft141 Robertson Rd, Ball, LA 71405Off Market
Nearby schools
GreatSchools rating
- 8/10Ball Elementary SchoolGrades: PK-6Distance: 0.9 mi
- 6/10Tioga Junior High SchoolGrades: 7-8Distance: 3.1 mi
- 7/10Tioga High SchoolGrades: 9-12Distance: 3.4 mi
- Louisiana
- Rapides Parish
- Ball
- 71405
- 7017 Monroe Hwy
