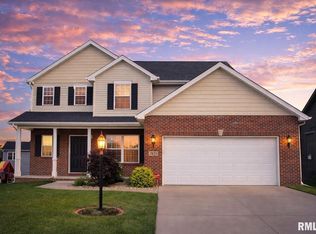
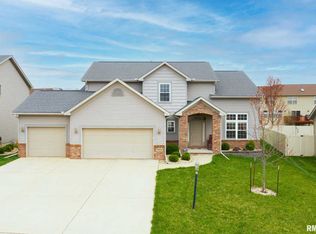
Take advantage of the opportunity to reside in one of Dunlap's most sought-after subdivisions with this exquisite 5-bedroom, 3.5-bathroom Armstrong-built home. Boasting remarkable wood flooring, modern decor, stylish lighting, sophisticated cabinets and paint, a sizable formal dining room and living room, the house offers a plethora of impressive features. The kitchen is equipped with granite countertops, stainless steel appliances, ample cabinet space, and a recently built walk-in pantry. The main-level family room with a fireplace and abundant west-facing windows adds to the home's allure. The lower level is fully finished and contains a third full bathroom, a fifth bedroom, and an abundance of daylight windows. The newly fenced-in backyard features a rear deck, a private covered patio retreat, and a built-in fireplace, providing a relaxing environment for leisurely evenings. The property is conveniently located in close proximity to tennis and basketball courts, soccer fields, playgrounds, baseball fields, walking trails, skateboard parks, and a fishing pond. Moreover, the new solar addition significantly reduces utility costs and it's benefits are transferable to the new homeowner. Hurry, you don't want to miss out on this one!!
Sold for $375,000
Zillow last checked:
Listing updated:
Bought with:
Venky Basam, 475174081
Keller Williams Premier Realty
Source: RMLS Alliance as distributed by MLS GRID,MLS#: PA1247352 Originating MLS: Peoria Area Association of Realtors
Originating MLS: Peoria Area Association of Realtors
Price history
| Date | Event | Price |
|---|---|---|
| 2/9/2024 | Sold | $375,000$113/sqft |
Source:  RMLS Alliance as distributed by MLS GRID #PA1247352 Report a problem RMLS Alliance as distributed by MLS GRID #PA1247352 Report a problem | ||
| 1/27/2024 | Pending sale | $375,000$113/sqft |
Source: RMLS Alliance as distributed by MLS GRID #PA1247352 Report a problem | ||
| 12/28/2023 | Contingent | $375,000$113/sqft |
Source: RMLS Alliance as distributed by MLS GRID #PA1247352 Report a problem | ||
| 12/23/2023 | Listed for sale | $375,000+11.3%$113/sqft |
Source: RMLS Alliance as distributed by MLS GRID #PA1247352 Report a problem | ||
| 8/2/2021 | Sold | $337,000+0.6%$102/sqft |
Source: RMLS Alliance as distributed by MLS GRID #PA1225575 Report a problem | ||
| 6/23/2021 | Pending sale | $335,000$101/sqft |
Source: RMLS Alliance as distributed by MLS GRID #PA1225575 Report a problem | ||
| 6/14/2021 | Price change | $335,000-4.3%$101/sqft |
Source: RMLS Alliance as distributed by MLS GRID #PA1225575 Report a problem | ||
| 6/4/2021 | Listed for sale | $350,000+6.3%$106/sqft |
Source: RMLS Alliance as distributed by MLS GRID #PA1225575 Report a problem | ||
| 7/16/2014 | Sold | $329,400-0.9%$100/sqft |
Source: RMLS Alliance as distributed by MLS GRID #PA1152530 Report a problem | ||
| 5/31/2014 | Price change | $332,329-0.8%$100/sqft |
Source: Jim Maloof Realtor #1152530 Report a problem | ||
| 5/10/2014 | Price change | $334,900-4.6%$101/sqft |
Source: Jim Maloof Realtor #1152530 Report a problem | ||
| 4/30/2014 | Price change | $351,000-3.8%$106/sqft |
Source: Owner Report a problem | ||
| 4/24/2014 | Listed for sale | $365,000+5.2%$110/sqft |
Source: Owner Report a problem | ||
| 12/11/2013 | Listing removed | $347,000$105/sqft |
Source: Owner Report a problem | ||
| 12/4/2013 | Price change | $347,000+2.1%$105/sqft |
Source: Owner Report a problem | ||
| 10/6/2013 | Listed for sale | $340,000+6.9%$103/sqft |
Source: Owner Report a problem | ||
| 8/13/2008 | Sold | $318,000$96/sqft |
Source: Public Record Report a problem | ||

Sell for more on Zillow
Get a Zillow Showcase℠ listing at no additional cost and you could sell for .
$426,700
2% more
+$8,534
With Zillow Showcase(estimated)
$435,234
