Skip main navigation
Sold
  • $730,000

    7017 NE Sacramento St, Portland, OR 97213

    4beds
    2,474sqft
    Residential, Single Family Residence
    Built in 1935
    5,227.2 Square Feet Lot
    $729,800 Zestimate®
    $295/sqft
    $3,566 Estimated rent

    Home value

    $729,800

    $693,000 - $766,000

    $3,566/mo

    Zestimate® history
    Loading
    Loading...

    Owner options

    List your home for rent

    $3,566/mo

    Rent Zestimate®

    Find your next renter with Zillow Rental Manager. Plus, with online applications, you can quickly screen prospective tenants – for free.

    Learn more

    $3,566/mo

    Rent Zestimate®

    Refinance and save

    $4,462/mo

    Est. payment

    Refinancing to a lower rate could help reduce your monthly payments and save thousands over the life of the loan.

    See today's rates

    $4,462/mo

    Est. payment

    Explore your selling options

    Work with a Zillow partner agent

    Leverage their expertise and Zillow's premium Showcase listings to get your home seen by more buyers.

    Get started

    List with your own agent

    Get your home in front of millions of buyers by listing it on Zillow.

    Learn how to do it

    Sell it yourself

    Take full control of how buyers see your home on Zillow by listing For Sale by Owner (FSBO).

    List your home

    What's special

    Beautiful wood-burning fireplaceLarge windows throughoutCoved ceilingsPlenty of storageLight-filled main levelLight filled kitchenOriginal hardwood floors
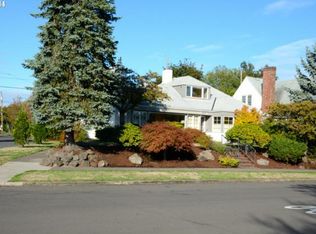
    Rose City Park Gem! Situated directly across from Rose City Golf Course on one of the most sought-after streets in Rose City Park, this exceptional house offers a rare blend of tranquility, timeless character, and premier location. This home enjoys peaceful surroundings with picturesque views. Step inside to a light-filled main level featuring original hardwood floors, coved ceilings, and large windows throughout. The living room is anchored by a beautiful wood-burning fireplace, while the dining room showcases classic leaded glass built-ins. The light filled kitchen includes a charming dining nook with its original built-in and plenty of storage. Two bedrooms and a full bathroom complete the main level. Upstairs offers two additional bedrooms and one full bathroom, creating a comfortable and private upper level. The lower level features a spacious bonus area with a gas fireplace, perfect for a media room, workout space, or flexible living. Laundry is also located downstairs.Step outside to a peaceful back patio, offering a quiet retreat with beautiful potential for gardening and outdoor living & detached one-car garage. Meticulously maintained by the same owners for 26 years, with updates including HVAC (2019), new roof & plywood (2025), full chimney rebuild (2020), Foundation work (2026), leaf guard gutters, and new upstairs carpet (2026). A true gem you won’t want to miss! [Home Energy Score = 4. HES Report at https://rpt.greenbuildingregistry.com/hes/OR10246657]

    Zillow last checked:

    Listing updated:

    Listed by:

    Jeremy Johansen #AGENT_PHONE,

    Windermere Realty Trust

    Bought with:

    Lydia Hallay, 201247962

    Living Room Realty

    Source: RMLS (OR),MLS#: 780329606MLS Logo

    Facts & features

    Interior

    Bedrooms & bathrooms
    • Bedrooms: 4
    • Bathrooms: 2
    • Full bathrooms: 2
    • Main level bathrooms: 1
    Primary bedroom
    • Level: Main
    • Area: 154
    • Dimensions: 14 x 11
    Bedroom 2
    • Level: Main
    • Area: 140
    • Dimensions: 10 x 14
    Bedroom 3
    • Level: Upper
    • Area: 156
    • Dimensions: 12 x 13
    Bedroom 4
    • Level: Upper
    • Area: 336
    • Dimensions: 12 x 28
    Dining room
    • Level: Main
    • Area: 132
    • Dimensions: 11 x 12
    Family room
    • Level: Lower
    • Area: 528
    • Dimensions: 33 x 16
    Kitchen
    • Level: Main
    • Area: 120
    • Width: 12
    Living room
    • Level: Main
    • Area: 273
    • Dimensions: 13 x 21
    Heating
    • Forced Air
    Cooling
    • Central Air
    Appliances
    • Included: Dishwasher, Free-Standing Gas Range, Free-Standing Range, Free-Standing Refrigerator, Range Hood, Stainless Steel Appliance(s), Washer/Dryer, Gas Water Heater
    Features
    • High Speed Internet
    • Flooring: Hardwood, Tile, Vinyl, Wall to Wall Carpet, Wood
    • Windows: Double Pane Windows
    • Basement: Finished,Full
    • Number of fireplaces: 2
    • Fireplace features: Stove, Wood Burning
    Interior area
    • Total structure area: 2,474
    • Total interior livable area: 2,474 sqft

    Property

    Parking
    • Total spaces: 1
    • Parking features: Covered, Driveway, Detached
    • Garage spaces: 1
    • Has uncovered spaces: Yes
    Accessibility
    • Accessibility features: Main Floor Bedroom Bath, Accessibility
    Features
    • Stories: 3
    • Patio & porch: Patio, Porch
    • Exterior features: Garden, Yard
    • Fencing: Fenced
    • Has view: Yes
    • View description: Golf Course
    Lot
    • Size: 5,227 sqft
    • Features: Bluff, Golf Course, Sprinkler, SqFt 5000 to 6999
    Details
    • Parcel number: R142559

    Construction

    Type & style
    • Home type: SingleFamily
    • Architectural style: English
    • Property subtype: Residential, Single Family Residence
    Materials
    • Vinyl Siding
    • Foundation: Concrete Perimeter
    • Roof: Composition,Shingle
    Condition
    • Approximately
    • New construction: No
    • Year built: 1935

    Utilities & green energy

    • Gas: Gas
    • Sewer: Public Sewer
    • Water: Public

    Community & neighborhood

    Security
    • Security features: Security System Owned
    Location
    • Region: Portland
    • Subdivision: Rose City Park

    Other

    Other facts
    • Listing terms: Cash,Conventional,FHA,VA Loan
    • Road surface type: Paved

    Price history

    DateEventPrice
    6/3/2026Sold$730,000+0.7%$295/sqft
    Source: RMLS (OR) #780329606 Report a problem
    5/2/2026Pending sale$725,000$293/sqft
    Source: RMLS (OR) #780329606 Report a problem
    4/29/2026Price change$725,000-3.3%$293/sqft
    Source: RMLS (OR) #780329606 Report a problem
    4/9/2026Listed for sale$750,000+229.7%$303/sqft
    Source: RMLS (OR) #780329606 Report a problem
    1/10/2000Sold$227,500$92/sqft
    Source: Public Record Report a problem

    Public tax history

    YearProperty taxesTax assessment
    2025$10,081 +3.7%$374,140 +3%
    2024$9,719 +4%$363,250 +3%
    2023$9,345 +2.2%$352,670 +3%
    2022$9,143 +1.7%$342,400 +3%
    2021$8,988 +9%$332,430 +3%
    2020$8,245 +3.8%$322,750 +3%
    2019$7,942 $313,350 +3%
    2018$7,942 +3%$304,230 +3%
    2017$7,709 +14%$295,370 +3%
    2016$6,761 $286,770 +3%
    2015$6,761 +8.7%$278,420 +3%
    2014$6,221 +22%$270,320 +3%
    2013$5,101 +4.5%$262,450 +3%
    2012$4,880 -0.6%$254,810 +3%
    2011$4,910 -4.2%$247,390 +3%
    2010$5,126 +0.6%$240,190 +3%
    2009$5,095 +6%$233,200 +3%
    2008$4,808 +0.3%$226,410 +3%
    2007$4,793 +11.4%$219,820 +3%
    2006$4,305 +8.4%$213,420 +3%
    2005$3,969 -4.2%$207,210 +3%
    2004$4,145 +6.3%$201,180 +3%
    2003$3,901 +3.9%$195,330 +3%
    2002$3,755 +12.5%$189,650 +6.1%
    2000$3,339 $178,770

    Find assessor info on the county website

    Neighborhood: Roseway

    Nearby schools

    GreatSchools rating
    Schools provided by the listing agent
    • Elementary: Rose City Park
    • Middle: Roseway Heights
    • High: Leodis Mcdaniel

    Source: RMLS (OR). This data may not be complete. We recommend contacting the local school district to confirm school assignments for this home.

    Get a cash offer in 3 minutes
    Find out how much your home could sell for in as little as 3 minutes with a no-obligation cash offer.
    Estimated market value
    $729,800
    Get a cash offer in 3 minutes
    Find out how much your home could sell for in as little as 3 minutes with a no-obligation cash offer.
    Estimated market value
    $729,800