Skip main navigation
Sold for $2,965,000
  • $2,965,000

    7017 Richard Dr, Bethesda, MD 20817

    5beds
    5,909sqft
    Single Family Residence
    Built in 2026
    9,436 Square Feet Lot
    $2,980,500 Zestimate®
    $502/sqft
    $7,630 Estimated rent

    Home value

    $2,980,500

    $2.74M - $3.25M

    $7,630/mo

    Zestimate® history
    Loading
    Loading...

    Owner options

    List your home for rent

    $7,630/mo

    Rent Zestimate®

    Find your next renter with Zillow Rental Manager. Plus, with online applications, you can quickly screen prospective tenants – for free.

    Learn more

    $7,630/mo

    Rent Zestimate®

    Refinance and save

    $14,709/mo

    Est. payment

    Refinancing to a lower rate could help reduce your monthly payments and save thousands over the life of the loan.

    See today's rates

    $14,709/mo

    Est. payment

    Explore your selling options

    Work with a Zillow partner agent

    Leverage their expertise and Zillow's premium Showcase listings to get your home seen by more buyers.

    Get started

    List with your own agent

    Get your home in front of millions of buyers by listing it on Zillow.

    Learn how to do it

    Sell it yourself

    Take full control of how buyers see your home on Zillow by listing For Sale by Owner (FSBO).

    List your home

    What's special

    Oversized islandTwo-car garagePeaceful and private settingSoaring ceilingsExpansive windowsProfessional-grade appliancesSun-filled breakfast area
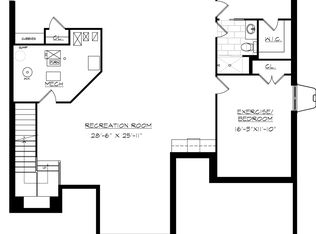
    Welcome to 7017 Richard Drive, an extraordinary new custom residence by ERB Properties, perfectly positioned in Bethesda’s prestigious Burning Tree Valley. Offering over 6,000 square feet across three finished levels, this architecturally refined home blends modern sophistication with timeless design, delivering the scale, craftsmanship, and lifestyle expected in the Walt Whitman High School district. The main level is defined by soaring ceilings, expansive windows, and an effortless open flow designed for both everyday living and elevated entertaining. A chef’s kitchen anchors the space, showcasing an oversized island, professional-grade appliances, generous pantry, and sun-filled breakfast area that opens seamlessly to the inviting family room. Elegant formal living and dining spaces add a sense of classic luxury while maintaining a warm and functional layout. Upstairs, the private primary suite serves as a true retreat with dual walk-in closets and a spa-inspired bath designed with refined finishes and thoughtful detail. Three additional bedrooms with ensuite or adjacent baths and a well-designed laundry room complete the upper level. The fully finished lower level enhances the home’s versatility with a spacious recreation room, a dedicated fitness studio with mirrored wall and rubber flooring, a guest bedroom, and a full bath—ideal for wellness, entertaining, or extended stays. Outdoor living is equally impressive, featuring a covered upper deck and lower patio overlooking the fenced and professionally landscaped yard, creating a peaceful and private setting. A two-car garage completes this exceptional offering. Zoned for Burning Tree Elementary, Thomas W. Pyle Middle School, and Walt Whitman High School (buyer to verify). A rare opportunity to own a newly built luxury residence in one of Bethesda’s most established and sought-after neighborhoods.

    Zillow last checked:

    Listing updated:

    Listed by:

    Gary J Rudden 301-351-2247,

    RE/MAX Realty Services,

    Listing Team: Rudden | Bobruska Team, Co-Listing Team: Rudden | Bobruska Team,Co-Listing Agent: Cole Butterfield 240-778-3121,

    RE/MAX Realty Services

    Bought with:

    Bob Chew, 0225277244

    Samson Properties

    Taylor McNeal, 0225082160

    Samson Properties

    Source: Bright MLS,MLS#: MDMC2213768MLS Logo

    Facts & features

    Interior

    Bedrooms & bathrooms
    • Bedrooms: 5
    • Bathrooms: 6
    • Full bathrooms: 5
    • 1/2 bathrooms: 1
    • Main level bathrooms: 1
    Basement
    • Area: 1964
    Heating
    • Forced Air, Zoned, Natural Gas
    Cooling
    • Central Air, Zoned, Electric
    Appliances
    • Included: Range, Microwave, Dishwasher, Disposal, Dryer, Exhaust Fan, Range Hood, Refrigerator, Six Burner Stove, Stainless Steel Appliance(s), Washer, Water Heater, Gas Water Heater
    • Laundry: Upper Level
    Features
    • Soaking Tub, Bathroom - Walk-In Shower, Breakfast Area, Crown Molding, Family Room Off Kitchen, Open Floorplan, Formal/Separate Dining Room, Kitchen - Gourmet, Kitchen Island, Kitchen - Table Space, Primary Bath(s), Recessed Lighting, Upgraded Countertops, Walk-In Closet(s), Bar, 9'+ Ceilings, 2 Story Ceilings, Dry Wall, Tray Ceiling(s)
    • Flooring: Hardwood, Luxury Vinyl, Wood
    • Windows: Double Pane Windows, Screens
    • Basement: Full,Finished,Heated,Improved,Interior Entry,Exterior Entry,Rear Entrance,Sump Pump,Walk-Out Access,Windows
    • Number of fireplaces: 1
    • Fireplace features: Gas/Propane, Mantel(s)
    Interior area
    • Total structure area: 6,033
    • Total interior livable area: 5,909 sqft
    • Finished area above ground: 4,069
    • Finished area below ground: 1,840

    Property

    Parking
    • Total spaces: 4
    • Parking features: Garage Faces Front, Garage Door Opener, Inside Entrance, Attached, Driveway
    • Attached garage spaces: 2
    • Uncovered spaces: 2
    Accessibility
    • Accessibility features: None
    Features
    • Levels: Three
    • Stories: 3
    • Patio & porch: Deck, Patio, Porch
    • Exterior features: Extensive Hardscape, Lighting
    • Pool features: None
    • Fencing: Back Yard
    Lot
    • Size: 9,436 Square Feet
    • Features: Unknown Soil Type
    Details
    • Additional structures: Above Grade, Below Grade
    • Parcel number: 160700653904
    • Zoning: R90
    • Special conditions: Standard

    Construction

    Type & style
    • Home type: SingleFamily
    • Architectural style: Farmhouse/National Folk,Colonial
    • Property subtype: Single Family Residence
    Materials
    • Frame
    • Foundation: Slab
    • Roof: Architectural Shingle
    Condition
    • Excellent
    • New construction: Yes
    • Year built: 2026
    Details
    • Builder name: ERB PROPERTIES

    Utilities & green energy

    • Sewer: Public Sewer
    • Water: Public

    Community & HOA

    Community
    • Subdivision: Burning Tree Valley
    HOA
    • Has HOA: No
    Location
    • Region: Bethesda

    Financial & listing details

    • Price per square foot: $502/sqft
    • Tax assessed value: $905,133
    • Annual tax amount: $11,238
    • Date on market: 4/7/2026
    • Listing agreement: Exclusive Right To Sell
    • Listing terms: Cash,Conventional
    • Ownership: Fee Simple

    Price history

    DateEventPrice
    4/22/2026Sold$2,965,000-1%$502/sqft
    Source: Bright MLS #MDMC2213768 Report a problem
    4/20/2026Pending sale$2,995,000$507/sqft
    Source: Bright MLS #MDMC2213768 Report a problem
    4/8/2026Contingent$2,995,000$507/sqft
    Source: Bright MLS #MDMC2213768 Report a problem
    4/7/2026Listed for sale$2,995,000+214.9%$507/sqft
    Source: Bright MLS #MDMC2213768 Report a problem
    6/2/2025Sold$951,000$161/sqft
    Source: Bright MLS #MDMC2184150 Report a problem

    Public tax history

    YearProperty taxesTax assessment
    2025$10,546 +8.1%$905,133 +6.8%
    2024$9,754 +2.8%$847,300 +2.9%
    2023$9,485 +7.6%$823,200 +3%
    2022$8,818 +3.2%$799,100 +3.1%
    2021$8,544 +4.2%$775,000 +4.3%
    2020$8,197 +9.5%$743,000 +9.4%
    2019$7,487 -0.2%$679,000
    2018$7,501 -0.3%$679,000 +2.4%
    2017$7,523 +19.4%$663,400 +2.4%
    2016$6,300 $647,800 +2.5%
    2015$6,300 $632,200 +1.1%
    2014$6,300 $625,300 +1.1%
    2013-- $618,400 +1.1%
    2012-- $611,500
    2011-- $611,500
    2010-- $611,500 -10.5%
    2009-- $683,010 +7.4%
    2008-- $635,720 +8%
    2007-- $588,430 +8.7%
    2006-- $541,140 +14.9%
    2005-- $470,942 +17.5%
    2004-- $400,746 +21.2%
    2003-- $330,550 +7.8%
    2002-- $306,572
    2001-- $306,572
    Find assessor info on the county website

    Neighborhood: 20817

    Nearby schools

    GreatSchools rating
    Schools provided by the listing agent
    • Elementary: Burning Tree
    • Middle: Thomas W. Pyle
    • High: Walt Whitman
    • District: Montgomery County Public Schools

    Source: Bright MLS. This data may not be complete. We recommend contacting the local school district to confirm school assignments for this home.

    Get a cash offer in 3 minutes
    Find out how much your home could sell for in as little as 3 minutes with a no-obligation cash offer.
    Estimated market value
    $2,980,500
    Get a cash offer in 3 minutes
    Find out how much your home could sell for in as little as 3 minutes with a no-obligation cash offer.
    Estimated market value
    $2,980,500