IMMEDIATE DELIVERY! Discover this stunning, brand-new custom home by ACG Custom Homes, offering 4,769 finished square feet of exceptional craftsmanship across four lavishly finished levels. Thoughtfully designed with premium upgrades that far exceed typical builder standards, this 5-bedroom, 5.5-bath residence blends elegance, comfort, and functionality in a quiet, friendly community. Step inside to an inviting open floor plan featuring soaring 10-foot ceilings on the main level and 9-foot ceilings on the upper and lower levels. Gorgeous white oak hardwood flooring flows throughout the main level, upper hallway, and primary bedroom, adding warmth and sophistication. The spacious main floor includes a versatile room perfect for an office, music space, or guest suite. At the heart of the home is a truly remarkable kitchen equipped with GE Profile stainless appliances, including a convection microwave and oven. Tuscan Fantasy marble countertops, an eye-catching high-end tile backsplash, under-cabinet lighting, and custom cabinetry with abundant drawers and slide-outs make this kitchen as functional as it is beautiful. The bright and expansive primary suite features two walk-in closets with custom shelving and a spa-inspired bath with split vanities, designer lighting, and a zero-entry shower adorned with elegant tilework. Upstairs, a private guest suite with a full bath offers a perfect retreat for older children or visitors. The finished lower level boasts a second family room, a bedroom, and a full tiled bath, ideal for in-laws or extended guests. Throughout the home, recessed lighting and tasteful decorator fixtures elevate every space. Outside, enjoy a stone-accented front foundation, professionally crafted retaining walls, a charming wraparound front porch, and a covered rear porch with low-maintenance Trex-style decking. The home sits on a quarter-acre lot with a concrete driveway and comes complete with a garage door opener. Located in a quiet area surrounded by new homes, this property offers stunning sunset views from one of the highest points in Fairfax County. Two new homes have been built side by side, and this one is ready for immediate move-in. Listing agent is the seller—schedule your tour today and experience the difference in quality and design. Listing agent is the seller
Sold for $1,350,000
$1,350,000
7017 Ridge Dr, Alexandria, VA 22306
5beds
4,769sqft
Single Family Residence
Built in 2024
0.29 Acres Lot
$-- Zestimate®
$283/sqft
$6,134 Estimated rent
Home value
Not available
Estimated sales range
Not available
$6,134/mo
Zestimate® history
Owner options
List your home for rent
$6,134/mo
Rent Zestimate®
Find your next renter with Zillow Rental Manager. Plus, with online applications, you can quickly screen prospective tenants – for free.
$6,134/mo
Rent Zestimate®
Refinance and save
$8,401/mo
Est. payment
Refinancing to a lower rate could help reduce your monthly payments and save thousands over the life of the loan.
$8,401/mo
Est. payment
Explore your selling options
Work with a Zillow partner agent
Leverage their expertise and Zillow's premium Showcase listings to get your home seen by more buyers.
Get startedList with your own agent
Get your home in front of millions of buyers by listing it on Zillow.
Learn how to do itSell it yourself
Take full control of how buyers see your home on Zillow by listing For Sale by Owner (FSBO).
List your homeWhat's special
Stunning sunset viewsFinished lower levelLow-maintenance trex-style deckingProfessionally crafted retaining wallsStone-accented front foundationOpen floor planQuarter-acre lot
Zillow last checked:
Listing updated:
Listed by:
Monica Sims 703-626-1212,
RE/MAX Realty Group
Bought with:
Unrepresented
Unrepresented
Source: Bright MLS,MLS#: VAFX2242272
Facts & features
Interior
Bedrooms & bathrooms
- Bedrooms: 5
- Bathrooms: 6
- Full bathrooms: 5
- 1/2 bathrooms: 1
- Main level bathrooms: 1
Rooms
- Room types: Dining Room, Primary Bedroom, Bedroom 2, Bedroom 3, Bedroom 4, Bedroom 5, Kitchen, Den, Foyer, Breakfast Room, Great Room, Recreation Room, Bathroom 1, Bathroom 2, Bathroom 3, Primary Bathroom
Primary bedroom
- Features: Flooring - HardWood, Walk-In Closet(s), Soaking Tub, Recessed Lighting
- Level: Upper
- Area: 340 Square Feet
- Dimensions: 20 x 17
Bedroom 2
- Features: Flooring - Carpet, Recessed Lighting, Walk-In Closet(s)
- Level: Upper
- Area: 225 Square Feet
- Dimensions: 15 x 15
Bedroom 3
- Features: Flooring - Carpet, Recessed Lighting
- Level: Upper
- Area: 196 Square Feet
- Dimensions: 14 x 14
Bedroom 4
- Features: Flooring - Carpet, Walk-In Closet(s)
- Level: Upper
- Area: 143 Square Feet
- Dimensions: 13 x 11
Bedroom 5
- Features: Flooring - Carpet, Flooring - Luxury Vinyl Tile, Recessed Lighting
- Level: Lower
- Area: 210 Square Feet
- Dimensions: 15 x 14
Primary bathroom
- Features: Granite Counters, Double Sink, Flooring - Ceramic Tile, Lighting - Wall sconces, Recessed Lighting, Soaking Tub
- Level: Upper
- Area: 169 Square Feet
- Dimensions: 13 x 13
Bathroom 1
- Features: Countertop(s) - Solid Surface, Double Sink, Flooring - Ceramic Tile, Lighting - Wall sconces, Recessed Lighting, Bathroom - Tub Shower
- Level: Upper
- Area: 100 Square Feet
- Dimensions: 10 x 10
Bathroom 2
- Features: Flooring - Ceramic Tile
- Level: Upper
- Area: 50 Square Feet
- Dimensions: 10 x 5
Bathroom 3
- Features: Double Sink, Flooring - Ceramic Tile, Recessed Lighting, Lighting - Wall sconces
- Level: Lower
Bathroom 3
- Features: Flooring - HardWood
- Level: Main
- Area: 36 Square Feet
- Dimensions: 6 x 6
Bathroom 3
- Features: Flooring - Ceramic Tile
- Level: Upper
- Area: 63 Square Feet
- Dimensions: 9 x 7
Breakfast room
- Features: Flooring - HardWood, Recessed Lighting
- Level: Main
- Area: 208 Square Feet
- Dimensions: 16 x 13
Den
- Features: Flooring - Carpet, Recessed Lighting, Walk-In Closet(s)
- Level: Upper
- Area: 456 Square Feet
- Dimensions: 24 x 19
Dining room
- Features: Flooring - HardWood, Recessed Lighting
- Level: Main
- Area: 216 Square Feet
- Dimensions: 18 x 12
Foyer
- Features: Flooring - HardWood
- Level: Main
- Area: 126 Square Feet
- Dimensions: 14 x 9
Great room
- Features: Fireplace - Gas, Flooring - HardWood, Recessed Lighting
- Level: Main
- Area: 357 Square Feet
- Dimensions: 21 x 17
Kitchen
- Features: Breakfast Bar, Granite Counters, Flooring - HardWood, Kitchen Island, Kitchen - Gas Cooking, Recessed Lighting
- Level: Main
- Area: 234 Square Feet
- Dimensions: 18 x 13
Recreation room
- Features: Flooring - Luxury Vinyl Tile, Recessed Lighting
- Level: Lower
- Area: 345 Square Feet
- Dimensions: 23 x 15
Heating
- Forced Air, Heat Pump, Zoned, Natural Gas, Electric
Cooling
- Central Air, Programmable Thermostat, Zoned, Electric
Appliances
- Included: Microwave, Cooktop, Dishwasher, Disposal, Exhaust Fan, Ice Maker, Oven, Self Cleaning Oven, Range Hood, Refrigerator, Stainless Steel Appliance(s), Water Heater, Gas Water Heater
- Laundry: Upper Level, Hookup, Washer/Dryer Hookups Only
Features
- Attic, Bar, Breakfast Area, Built-in Features, Combination Kitchen/Living, Dining Area, Family Room Off Kitchen, Open Floorplan, Kitchen - Country, Eat-in Kitchen, Kitchen - Gourmet, Kitchen Island, Kitchen - Table Space, Primary Bath(s), Recessed Lighting, Soaking Tub, Bathroom - Stall Shower, Bathroom - Tub Shower, Upgraded Countertops, Walk-In Closet(s), 9'+ Ceilings, High Ceilings
- Flooring: Carpet, Ceramic Tile, Hardwood, Luxury Vinyl, Wood
- Doors: Insulated, French Doors
- Windows: Casement, Double Hung, Double Pane Windows, Energy Efficient, Insulated Windows, Low Emissivity Windows, Screens
- Basement: Partial,Drainage System,Finished,Exterior Entry,Garage Access,Side Entrance,Walk-Out Access,Windows,Sump Pump,Concrete
- Number of fireplaces: 1
- Fireplace features: Glass Doors, Gas/Propane, Mantel(s)
Interior area
- Total structure area: 4,769
- Total interior livable area: 4,769 sqft
- Finished area above ground: 3,938
- Finished area below ground: 831
Property
Parking
- Total spaces: 5
- Parking features: Garage Faces Front, Built In, Basement, Garage Door Opener, Concrete, Attached, Driveway, On Street
- Attached garage spaces: 2
- Uncovered spaces: 3
- Details: Garage Sqft: 462
Accessibility
- Accessibility features: Accessible Doors, >84" Garage Door, Doors - Lever Handle(s)
Features
- Levels: Four
- Stories: 4
- Exterior features: Lighting, Rain Gutters, Lawn Sprinkler, Stone Retaining Walls, Street Lights
- Pool features: None
- Has view: Yes
- View description: Garden, Panoramic, Trees/Woods
Lot
- Size: 0.29 Acres
- Features: Landscaped, Corner Lot/Unit
Details
- Additional structures: Above Grade, Below Grade
- Parcel number: 0922 19 0086B
- Zoning: R2
- Special conditions: Standard
Construction
Type & style
- Home type: SingleFamily
- Architectural style: Craftsman
- Property subtype: Single Family Residence
Materials
- Blown-In Insulation, Batts Insulation, Advanced Framing, HardiPlank Type, Composition
- Foundation: Concrete Perimeter
- Roof: Architectural Shingle
Condition
- Excellent
- New construction: Yes
- Year built: 2024
Details
- Builder name: ACG Custom Homes
Utilities & green energy
- Electric: 200+ Amp Service, Circuit Breakers
- Sewer: Public Sewer
- Water: Public
- Utilities for property: Cable Available, Natural Gas Available, Water Available, Sewer Available, Phone Available, Electricity Available, Fiber Optic, Cable
Community & HOA
Community
- Subdivision: Valley View
HOA
- Has HOA: No
Location
- Region: Alexandria
Financial & listing details
- Price per square foot: $283/sqft
- Tax assessed value: $1,386,280
- Annual tax amount: $15,750
- Date on market: 5/20/2025
- Listing agreement: Exclusive Right To Sell
- Listing terms: Cash,Conventional,VA Loan,Seller Financing,Installment Sale
- Inclusions: Yard Sprinkler
- Ownership: Fee Simple
- Road surface type: Black Top
Price history
| Date | Event | Price |
|---|---|---|
| 6/25/2025 | Sold | $1,350,000$283/sqft |
Source:  Bright MLS #VAFX2242272 Report a problem Bright MLS #VAFX2242272 Report a problem | ||
| 5/31/2025 | Pending sale | $1,350,000$283/sqft |
Source: Bright MLS #VAFX2242272 Report a problem | ||
| 5/30/2025 | Listing removed | $1,350,000$283/sqft |
Source: Bright MLS #VAFX2242272 Report a problem | ||
| 5/20/2025 | Listed for sale | $1,350,000+0.1%$283/sqft |
Source: Bright MLS #VAFX2242272 Report a problem | ||
| 5/18/2025 | Listing removed | $1,349,000$283/sqft |
Source: Bright MLS #VAFX2237700 Report a problem | ||
| 5/10/2025 | Price change | $1,349,0000%$283/sqft |
Source: Bright MLS #VAFX2237700 Report a problem | ||
| 4/30/2025 | Price change | $1,349,500+0%$283/sqft |
Source: Bright MLS #VAFX2237700 Report a problem | ||
| 4/29/2025 | Price change | $1,349,000-0.1%$283/sqft |
Source: Bright MLS #VAFX2220806 Report a problem | ||
| 4/18/2025 | Price change | $1,349,950+0%$283/sqft |
Source: Bright MLS #VAFX2220806 Report a problem | ||
| 4/10/2025 | Price change | $1,349,9000%$283/sqft |
Source: Bright MLS #VAFX2220806 Report a problem | ||
| 3/26/2025 | Price change | $1,350,000-1.8%$283/sqft |
Source: Bright MLS #VAFX2220806 Report a problem | ||
| 3/12/2025 | Price change | $1,375,000-1.8%$288/sqft |
Source: Bright MLS #VAFX2220806 Report a problem | ||
| 3/3/2025 | Price change | $1,399,950-1.8%$294/sqft |
Source: Bright MLS #VAFX2220806 Report a problem | ||
| 2/13/2025 | Listed for sale | $1,425,000$299/sqft |
Source: Bright MLS #VAFX2220806 Report a problem | ||
| 11/25/2024 | Listing removed | $1,425,000$299/sqft |
Source: Bright MLS #VAFX2208436 Report a problem | ||
| 10/29/2024 | Listed for sale | $1,425,000$299/sqft |
Source: Bright MLS #VAFX2208436 Report a problem | ||
| 10/5/2024 | Listing removed | $1,425,000$299/sqft |
Source: Bright MLS #VAFX2198676 Report a problem | ||
| 9/5/2024 | Price change | $1,425,000-3.4%$299/sqft |
Source: Bright MLS #VAFX2198676 Report a problem | ||
| 8/27/2024 | Price change | $1,474,950+0%$309/sqft |
Source: Bright MLS #VAFX2198676 Report a problem | ||
| 8/16/2024 | Price change | $1,474,7000%$309/sqft |
Source: Bright MLS #VAFX2184256 Report a problem | ||
| 8/10/2024 | Price change | $1,474,750+0%$309/sqft |
Source: Bright MLS #VAFX2184256 Report a problem | ||
| 7/24/2024 | Price change | $1,474,7000%$309/sqft |
Source: Bright MLS #VAFX2184256 Report a problem | ||
| 7/20/2024 | Price change | $1,474,7500%$309/sqft |
Source: Bright MLS #VAFX2184256 Report a problem | ||
| 7/16/2024 | Price change | $1,474,8000%$309/sqft |
Source: Bright MLS #VAFX2184256 Report a problem | ||
| 7/15/2024 | Price change | $1,474,8500%$309/sqft |
Source: Bright MLS #VAFX2184256 Report a problem | ||
| 7/11/2024 | Listed for sale | $1,474,900$309/sqft |
Source: Bright MLS #VAFX2184256 Report a problem | ||
Public tax history
| Year | Property taxes | Tax assessment |
|---|---|---|
| 2024 | -- | -- |
| 2023 | $4,523 +3.6% | $400,800 +5% |
| 2022 | $4,365 | $381,710 |
| 2021 | -- | -- |
Find assessor info on the county website
Neighborhood: 22306
Nearby homes
- $1,350,0004 bd5 ba4.1k sqft7017 Ridge Dr, Alexandria, VA 22306Sold
- $562,7103 bd2 ba2k sqft3313 Arundel Ave, Alexandria, VA 22306Off Market

- $1,410,0005 bd5 ba4.1k sqft7019 Ridge Dr, Alexandria, VA 22306Sold
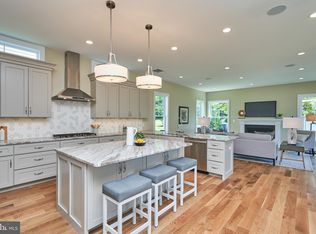
- $1,410,0006 bd6 ba5k sqft7019 Ridge Dr, Alexandria, VA 22306Sold
- $577,0003 bd1 ba1.4k sqft3314 Arundel Ave, Alexandria, VA 22306Off Market
- $620,5004 bd2 ba1k sqft3312 Arundel Ave, Alexandria, VA 22306Off Market
- $665,0003 bd2 ba1.8k sqft3307 Arundel Ave, Alexandria, VA 22306Off Market
- $539,200-- bd1 ba912 sqft7009 Ridge Dr, Alexandria, VA 22306Off Market
Nearby schools
GreatSchools rating
- 2/10Groveton Elementary SchoolGrades: PK-6Distance: 0.4 mi
- 5/10Sandburg Middle SchoolGrades: 7-8Distance: 2.9 mi
- 4/10West Potomac High SchoolGrades: 9-12Distance: 1 mi
Schools provided by the listing agent
- Elementary: Groveton
- Middle: Carl Sandburg
- High: West Potomac
- District: Fairfax County Public Schools
Source: Bright MLS. This data may not be complete. We recommend contacting the local school district to confirm school assignments for this home.


Get pre-qualified for a loan
At Zillow Home Loans, we can pre-qualify you in as little as 5 minutes with no impact to your credit score.An equal housing lender. NMLS #10287.
- Virginia
- Fairfax County
- Alexandria
- 22306
- 7017 Ridge Dr
Nearby cities
Nearby neighborhoods
Nearby zip codes
Other Alexandria Topics
