Skip main navigation
For sale
  • Price cut: $5K (7/27)
    $395,000

    7017 Ridge Run Cir, Prospect, KY 40059

    3beds
    2,065sqft
    : 
    $2,730/mo
    Get pre-qualified
    Townhouse
    Built in 1998
    2,613 Square Feet Lot
    $393,500 Zestimate®
    $191/sqft
    $45/mo HOA

    What's special

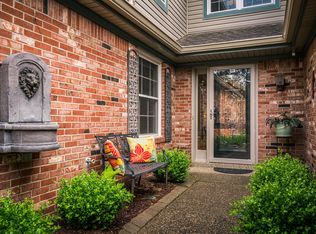
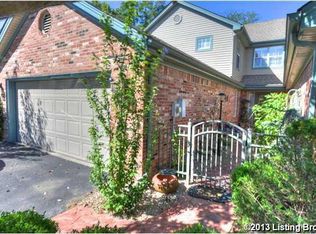
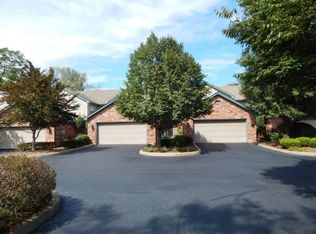
    Welcome to easy living in The Woodlands on Harrods Creek, one of Prospect's best-kept secrets. Nestled among mature trees in a peaceful, retreat-like setting, this beautifully maintained townhouse offers the perfect blend of comfort, convenience, and low-maintenance living. Buyers may also qualify for available tax credits, making this an even more attractive opportunity. Enjoy access to exceptional community amenities including 15 acres of protected wooded walking trails along Harrods Creek, a heated pool, clubhouse, and tennis and pickleball courts, all just minutes from the Gene Snyder Freeway, Prospect shopping, dining, and everyday conveniences. Inside, the light-filled two-story great room features laminate wood flooring and an open loft, ideal for a home office, reading nook, or additional living space. The first-floor primary ensuite offers direct access to the screened porch, complete with tile flooring and peaceful views. Both the primary bath and powder room have been tastefully updated, and updated lighting enhances the home throughout. The kitchen offers newer Whirlpool appliances that remain with the home, generous pantry storage, and a spacious laundry area designed to accommodate full-size appliances. A 2.5-car garage provides additional storage and flexibility. Now offered at an attractive value. If you've been searching for a home that combines thoughtful updates, outstanding amenities, and a sought-after Prospect location, this is one you won't want to miss.
    3 days
    |
    174
    |
    3
    |

    Zillow last checked:

    Listing updated:

    Listed by:

    Heather Spencer 703-537-9573,

    Keller Williams Collective

    Source: Metro Search Inc. LLC DBA Apex MLS,MLS#: 1724486MLS Logo

      Facts & features

      Interior

      Bedrooms & bathrooms
      • Bedrooms: 3
      • Bathrooms: 3
      • Full bathrooms: 2
      • 1/2 bathrooms: 1
      Primary bedroom
      • Level: First
      Bedroom
      • Level: Second
      Bedroom
      • Level: Second
      Primary bathroom
      • Level: First
      Half bathroom
      • Level: First
      Full bathroom
      • Level: Second
      Dining room
      • Level: First
      Great room
      • Level: First
      Kitchen
      • Description: Eat in Kitchen
      • Level: First
      Laundry
      • Level: First
      Sun room
      • Level: First
      Heating
      • Natural Gas
      Cooling
      • Central Air
      Features
      • Basement: None
      • Number of fireplaces: 1
      Interior area
      • Total structure area: 2,065
      • Total interior livable area: 2,065 sqft
      • Finished area above ground: 2,065
      • Finished area below ground: 0

      Property

      Parking
      • Total spaces: 2
      • Parking features: Attached
      • Attached garage spaces: 2
      Features
      • Stories: 2
      • Patio & porch: Screened Porch, Enclosed, Porch
      • Pool features: Association, Community
      • Fencing: None
      Lot
      • Size: 2,613 Square Feet
      Details
      • Parcel number: 221711066A7017

      Construction

      Type & style
      • Home type: Townhouse
      • Property subtype: Townhouse
      Materials
      • Vinyl Siding, Wood Frame, Brick
      • Foundation: Concrete Perimeter
      • Roof: Shingle
      Condition
      • Year built: 1998

      Utilities & green energy

      • Sewer: Public Sewer
      • Water: Public
      • Utilities for property: Electricity Connected, Natural Gas Connected

      Community & HOA

      Community
      • Subdivision: The Woodlands
      HOA
      • Has HOA: Yes
      • Amenities included: Clubhouse, Pool
      • HOA fee: $537 annually
      Location
      • Region: Prospect

      Financial & listing details

      • Price per square foot: $191/sqft
      • Tax assessed value: $334,040
      • Annual tax amount: $3,274
      • Date on market: 7/27/2026
      • Electric utility on property: Yes

        Estimated market value

        $393,500

        $374,000 - $413,000

        $2,815/mo

        Price history

        DateEventPrice
        7/27/2026Price change$395,000-1.3%$191/sqft
        Source: Metro Search Inc. LLC DBA Apex MLS #1724486 Report a problem
        4/16/2026Listed for sale$400,000-2.4%$194/sqft
        Source: Metro Search Inc. LLC DBA Apex MLS #1714326 Report a problem
        1/10/2026Listing removed$410,000$199/sqft
        Source: Metro Search Inc. LLC DBA Apex MLS #1700389 Report a problem
        12/5/2025Price change$410,000-2.1%$199/sqft
        Source: Metro Search Inc. LLC DBA Apex MLS #1700389 Report a problem
        10/17/2025Price change$419,000-3.7%$203/sqft
        Source: Metro Search Inc. LLC DBA Apex MLS #1700389 Report a problem
        10/10/2025Listed for sale$435,000$211/sqft
        Source: Metro Search Inc. LLC DBA Apex MLS #1700389 Report a problem
        9/30/2025Listing removed$435,000$211/sqft
        Source: Metro Search Inc. LLC DBA Apex MLS #1694894 Report a problem
        8/8/2025Pending sale$435,000$211/sqft
        Source: Metro Search Inc. LLC DBA Apex MLS #1694894 Report a problem
        8/8/2025Listed for sale$435,000+77.2%$211/sqft
        Source: Metro Search Inc. LLC DBA Apex MLS #1694894 Report a problem
        6/1/2010Sold$245,500$119/sqft
        Source: Public Record Report a problem

        Public tax history

        YearProperty taxesTax assessment
        2024$3,274 -1.7%$334,040
        2023$3,331 -2.3%$334,040
        2022$3,411 +18.4%$334,040 +23.7%
        2021$2,881 +8.4%$270,000
        2020$2,658 $270,000
        2019$2,658 +3%$270,000
        2018$2,581 $270,000
        2017$2,581 +5.3%$270,000 +10.2%
        2013$2,450 $245,000
        2011$2,450 +42.9%$245,000 +42.9%
        2010$1,715 $171,500
        2009$1,715 $171,500
        2007-- $171,500
        2006-- $171,500
        2005-- $171,500
        2004-- $171,500
        Find assessor info on the county website

        Monthly payment

        Est. payment

        Payment breakdown

        Explore the cost of this home by adjusting the details. Changes won't be saved.
        All calculations are estimates and provided by Zillow, Inc. for informational purposes only. Actual amounts may vary.
        HOA fees may include property taxes on listings classified as Co-Ops. Contact the listing agent and/or owner for fee details.
        Mortgage interest rates are dependent on a number of factors, including credit score, down payment, and repayment length. Interest rate data provided by Zillow Group Marketplace, Inc. as of 1/1/1970 from various mortgage lenders with which we have lead or other similar arrangements; the Estimated Payment is an average of those rates.
        See how much you could borrow to make a competitive offer.

        Climate risks

        Neighborhood: 40059

        Getting around

        14 / 100
        Car-Dependent
        4 / 100
        Somewhat Bikeable

        Nearby schools

        GreatSchools rating

        A local agent can set up tours, give advice and negotiate with sellers.

        Browse local experts

        Similar homes