Skip main navigation
Sold for $445,000
  • $445,000

    7017 S 32ND Drive, Phoenix, AZ 85041

    4beds
    2baths
    2,071sqft
    Single Family Residence
    Built in 2003
    0.33 Acres Lot
    $490,400 Zestimate®
    $215/sqft
    $2,833 Estimated rent

    Home value

    $490,400

    $466,000 - $515,000

    $2,833/mo

    Zestimate® history
    Loading
    Loading...

    Owner options

    List your home for rent

    $2,833/mo

    Rent Zestimate®

    Find your next renter with Zillow Rental Manager. Plus, with online applications, you can quickly screen prospective tenants – for free.

    Learn more

    $2,833/mo

    Rent Zestimate®

    Refinance and save

    $2,628/mo

    Est. payment

    Refinancing to a lower rate could help reduce your monthly payments and save thousands over the life of the loan.

    See today's rates

    $2,628/mo

    Est. payment

    Explore your selling options

    Work with a Zillow partner agent

    Leverage their expertise and Zillow's premium Showcase listings to get your home seen by more buyers.

    Get started

    List with your own agent

    Get your home in front of millions of buyers by listing it on Zillow.

    Learn how to do it

    Sell it yourself

    Take full control of how buyers see your home on Zillow by listing For Sale by Owner (FSBO).

    List your home

    What's special

    Picturesque mountain viewsOpen kitchenAmple spaceOversized corner lot
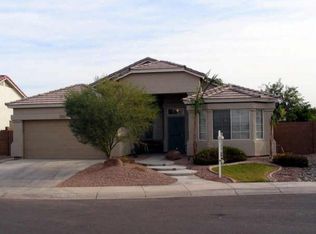
    This lovely 4-bedroom, 2-bathroom home sits on an oversized corner lot that offers ample space for outdoor activities, and the picturesque mountain views are the perfect backdrop for lazy weekends by your very own pebble tec pool. The heart of this home is the formal living room, waiting to become whatever you desire. From hosting casual get-togethers to setting up your very own game room, this flexible space evolves with your lifestyle. The open kitchen, dining, and living room is an entertainer and chef's dream! Both the primary and guest bathrooms have been given a refresh, offering practicality and comfort. These spaces are where you can unwind and rejuvenate after a long day. Don't miss this one today!

    Zillow last checked:

    Listing updated:

    Listed by:

    Heidi Littleton 480-747-4427,

    My Home Group Real Estate,

    Bryce Lugo 602-696-1179,

    My Home Group Real Estate

    Bought with:

    Nanette P Aranas, SA548221000

    HomeFinder Hub Realty

    Source: ARMLS,MLS#: 6592323MLS Logo

    Facts & features

    Interior

    Bedrooms & bathrooms
    • Bedrooms: 4
    • Bathrooms: 2
    Heating
    • Natural Gas
    Cooling
    • Central Air
    Appliances
    • Included: Dryer, Washer, Refrigerator, Built-in Microwave, Dishwasher, Disposal, Gas Range, Gas Oven
    • Laundry: Inside
    Features
    • High Speed Internet, Granite Counters, Double Vanity, No Interior Steps, Full Bth Master Bdrm, Separate Shwr & Tub
    • Flooring: Carpet, Tile
    • Windows: Solar Screens
    • Has basement: No
    • Has fireplace: No
    Interior area
    • Total structure area: 2,071
    • Total interior livable area: 2,071 sqft

    Property

    Parking
    • Total spaces: 4
    • Parking features: Garage Door Opener, Direct Access
    • Garage spaces: 2
    • Uncovered spaces: 2
    Features
    • Stories: 1
    • Patio & porch: Patio
    • Has private pool: Yes
    • Spa features: None
    • Fencing: Block
    • Has view: Yes
    • View description: Mountain(s)
    Lot
    • Size: 0.33 Acres
    • Features: East/West Exposure, Sprinklers In Rear, Sprinklers In Front, Corner Lot, Gravel/Stone Front, Gravel/Stone Back, Synthetic Grass Frnt
    Details
    • Parcel number: 10588690

    Construction

    Type & style
    • Home type: SingleFamily
    • Architectural style: Contemporary
    • Property subtype: Single Family Residence
    Materials
    • Stucco, Wood Frame, Painted
    • Roof: Tile
    Condition
    • Year built: 2003

    Utilities & green energy

    • Sewer: Public Sewer
    • Water: City Water

    Community & HOA

    Community
    • Features: Playground
    • Subdivision: SILVERSTONE ESTATES
    HOA
    • Has HOA: Yes
    • Services included: Maintenance Grounds
    • HOA fee: $65 monthly
    • HOA name: SILVERSTONE ESTATE
    • HOA phone: 480-513-6846
    Location
    • Region: Phoenix

    Financial & listing details

    • Price per square foot: $215/sqft
    • Tax assessed value: $390,600
    • Annual tax amount: $2,261
    • Date on market: 8/18/2023
    • Cumulative days on market: 20 days
    • Listing terms: Cash,Conventional,FHA,VA Loan
    • Ownership: Fee Simple

    Price history

    DateEventPrice
    9/15/2023Sold$445,000-1.1%$215/sqft
    Source: ARMLS #6592323 Report a problem
    9/8/2023Pending sale$450,000$217/sqft
    Source: ARMLS #6592323 Report a problem
    8/18/2023Listed for sale$450,000+100.1%$217/sqft
    Source: ARMLS #6592323 Report a problem
    11/16/2015Sold$224,900$109/sqft
    Source: ARMLS #5346451 Report a problem
    10/9/2015Listed for sale$224,900+69.1%$109/sqft
    Source: Peak Investment Properties #5346451 Report a problem
    8/18/2011Sold$133,000+61%$64/sqft
    Source: Public Record Report a problem
    5/27/2011Sold$82,600-50.6%$40/sqft
    Source: Public Record Report a problem
    3/31/2003Sold$167,331$81/sqft
    Source: Public Record Report a problem

    Public tax history

    YearProperty taxesTax assessment
    2025$2,444 +2.6%$39,060 -5.8%
    2024$2,382 +3.2%$41,450 +152.8%
    2023$2,309 +2.1%$16,399 -37%
    2022$2,261 -1.8%$26,020 +7.9%
    2021$2,302 +3.5%$24,120 +11.7%
    2020$2,224 +2.9%$21,600 +6.4%
    2019$2,161 $20,300 +2.2%
    2018$2,161 +7.3%$19,870 +12.4%
    2017$2,014 +13.4%$17,680 +7.7%
    2016$1,775 $16,420 +6.1%
    2015$1,775 $15,480 +34%
    2014-- $11,550 +20.2%
    2013-- $9,610 -1.1%
    2012-- $9,720 -15.3%
    2011-- $11,480 -24.8%
    2010-- $15,270 -35.2%
    2009-- $23,560 -16.2%
    2008-- $28,100 +31.6%
    2007-- $21,350 +50.9%
    2006-- $14,150
    2005-- $14,150 +108.1%
    2004-- $6,800
    Find assessor info on the county website

    Neighborhood: Laveen

    Nearby schools

    GreatSchools rating
    Schools provided by the listing agent
    • Elementary: Ed & Verma Pastor Elementary School
    • Middle: Ed & Verma Pastor Elementary School
    • High: Cesar Chavez High School
    • District: Roosevelt Elementary District

    Source: ARMLS. This data may not be complete. We recommend contacting the local school district to confirm school assignments for this home.

    Get a cash offer in 3 minutes
    Find out how much your home could sell for in as little as 3 minutes with a no-obligation cash offer.
    Estimated market value
    $490,400
    Get a cash offer in 3 minutes
    Find out how much your home could sell for in as little as 3 minutes with a no-obligation cash offer.
    Estimated market value
    $490,400