NEW INSTALLED TILE ROOF 2025
3 Bedroom 3 baths including a cabana bath/ or mother in law suite with separate entrance with a 2 car attached garage , Brand new 2 unit Ruud Air conditioning system, Fresh painted entire exterior. Master bedroom features a Sitting room/Nursery/Sewing Room
2 walk in closets with oversized tiled bathroom featuring separate shower and bath, water closet. Beautifully appointed kitchen with Granite counter tops and over sized pantry, breakfast nook overlooking beautiful lake front. HOA fees are only $190 per month for fiber optic TV and internet, clubhouse with full kitchen, 24 hr exercise room, olympic size heated pool, 6 Har-Tru Green Clay tennis courts, pickleball courts and lawn irrigation, Gated community with Non membership Golf course
Sold for $725,000
$725,000
7017 SE Bay Hill Drive, Stuart, FL 34997
3beds
2,388sqft
Single Family Residence
Built in 2004
8,964 Square Feet Lot
$733,600 Zestimate®
$304/sqft
$3,557 Estimated rent
Home value
$733,600
$653,000 - $822,000
$3,557/mo
Zestimate® history
Owner options
List your home for rent
$3,557/mo
Rent Zestimate®
Find your next renter with Zillow Rental Manager. Plus, with online applications, you can quickly screen prospective tenants – for free.
$3,557/mo
Rent Zestimate®
Refinance and save
$5,057/mo
Est. payment
Refinancing to a lower rate could help reduce your monthly payments and save thousands over the life of the loan.
$5,057/mo
Est. payment
Explore your selling options
Work with a Zillow partner agent
Leverage their expertise and Zillow's premium Showcase listings to get your home seen by more buyers.
Get startedList with your own agent
Get your home in front of millions of buyers by listing it on Zillow.
Learn how to do itSell it yourself
Take full control of how buyers see your home on Zillow by listing For Sale by Owner (FSBO).
List your homeWhat's special
Zillow last checked:
Listing updated:
Listed by:
David Carman 772-475-8585,
Keller Williams Realty Of The Treasure Coast
Bought with:
Julie A Cline PA, 3033652
RE/MAX of Stuart
Source: BeachesMLS,MLS#: R11097760 Originating MLS: BeachesMLS
Originating MLS: BeachesMLSFacts & features
Interior
Bedrooms & bathrooms
- Bedrooms: 3
- Bathrooms: 3
- Full bathrooms: 3
- Main level bathrooms: 3
- Main level bedrooms: 3
Primary bedroom
- Description: attached Nursery/Sewing room 9x9
- Level: Main
- Area: 180
- Dimensions: 12 X 15
Primary bedroom
- Description: attached Nursery/Sewing room 9x9
- Level: Main
- Area: 180
- Dimensions: 12 X 15
Kitchen
- Level: Main
- Area: 242
- Dimensions: 22 X 11
Kitchen
- Level: Main
- Area: 242
- Dimensions: 22 X 11
Living room
- Level: Main
- Area: 360
- Dimensions: 18 X 20
Living room
- Level: Main
- Area: 360
- Dimensions: 18 X 20
Heating
- Central, Heat Strip
Cooling
- Central Air, Ceiling Fan(s), Electric
Appliances
- Included: Dryer, Dishwasher, Electric Range, Electric Water Heater, Disposal, Microwave, Refrigerator, Water Heater, Washer
- Laundry: Washer Hookup, Inside
Features
- Breakfast Area, Bathtub, Closet Cabinetry, Cathedral Ceiling(s), Dual Sinks, Entrance Foyer, Kitchen Island, Living/Dining Room, Pantry, Sitting Area in Primary, Split Bedrooms, Soaking Tub, Separate Shower, Vaulted Ceiling(s), Bar, Walk-In Closet(s)
- Flooring: Carpet, Wood
Interior area
- Total structure area: 3,473
- Total interior livable area: 2,388 sqft
Property
Parking
- Total spaces: 2
- Parking features: Attached, Garage, Garage Door Opener
- Attached garage spaces: 2
Features
- Levels: Multi/Split,One
- Stories: 1
- Patio & porch: Patio, Screened
- Exterior features: Outdoor Living Area, Room For Pool
- Pool features: Association
- Has view: Yes
- View description: Lake
- Has water view: Yes
- Water view: Lake
- Waterfront features: Lake Front
Lot
- Size: 8,964 Square Feet
- Features: Sprinklers Automatic, Sprinkler System, < 1/4 Acre
Details
- Parcel number: 353841003000023600
- Zoning: Residential
- Special conditions: Listed As-Is
Construction
Type & style
- Home type: SingleFamily
- Property subtype: Single Family Residence
Materials
- Block, Stucco
- Roof: Concrete,Tile
Condition
- Resale
- New construction: No
- Year built: 2004
Details
- Builder model: Trinidad
- Builder name: Engle Home Builders
Utilities & green energy
- Electric: 3 Phase
- Sewer: Public Sewer
- Water: Public
- Utilities for property: Sewer Available, Water Available
Community & HOA
Community
- Features: Home Owners Association, Gated, Property Manager On-Site, Street Lights, Sidewalks
- Security: Gated Community
- Subdivision: SUMMERFIELD
HOA
- Has HOA: Yes
- Amenities included: Clubhouse, Fitness Center, Library, Pickleball, Pool, Sidewalks, Tennis Court(s)
- Services included: Common Areas, Cable TV, Recreation Facilities
- HOA fee: $197 monthly
- HOA phone: 772-334-8900
Location
- Region: Stuart
Financial & listing details
- Price per square foot: $304/sqft
- Tax assessed value: $629,420
- Annual tax amount: $5,941
- Date on market: 6/9/2025
- Cumulative days on market: 68 days
- Listing terms: Cash,Conventional,FHA
Price history
| Date | Event | Price |
|---|---|---|
| 9/16/2025 | Sold | $725,000-4.5%$304/sqft |
Source:  BeachesMLS #R11097760 Report a problem BeachesMLS #R11097760 Report a problem | ||
| 7/14/2025 | Price change | $759,000-1.9%$318/sqft |
Source: BeachesMLS #RX-11097760 Report a problem | ||
| 6/9/2025 | Listed for sale | $774,000+134.5%$324/sqft |
Source: BeachesMLS #RX-11097760 Report a problem | ||
| 5/16/2013 | Sold | $330,000+2.9%$138/sqft |
Source: Public Record Report a problem | ||
| 3/1/2004 | Sold | $320,600$134/sqft |
Source: Public Record Report a problem | ||
Public tax history
| Year | Property taxes | Tax assessment |
|---|---|---|
| 2025 | $5,900 -0.7% | $387,098 +2.9% |
| 2024 | $5,942 +2% | $376,189 +3% |
| 2023 | $5,826 +3.6% | $365,233 +3% |
| 2022 | $5,623 -0.3% | $354,596 +3% |
| 2021 | $5,640 +2% | $344,268 +1.4% |
| 2020 | $5,528 +1.6% | $339,515 +2.3% |
| 2019 | $5,441 | $331,881 +1.9% |
| 2018 | $5,441 +2.5% | $325,693 +2.1% |
| 2017 | $5,307 +13.1% | $318,995 +2.1% |
| 2016 | $4,691 | $312,434 +0.7% |
| 2015 | $4,691 | $310,262 +0.8% |
| 2014 | $4,691 | $307,800 +44.1% |
| 2013 | -- | $213,612 +1.7% |
| 2012 | -- | $210,041 +3% |
| 2011 | -- | $203,924 +1.5% |
| 2010 | -- | $200,910 -3% |
| 2009 | -- | $207,110 -22.3% |
| 2008 | -- | $266,490 -17.3% |
| 2007 | $3,895 +7.8% | $322,352 +2.5% |
| 2006 | $3,612 | $314,490 +3% |
| 2005 | -- | $305,330 +272.4% |
| 2004 | $1,329 | $82,000 |
| 2003 | $1,329 | $82,000 |
Find assessor info on the county website
Neighborhood: 34997
Nearby homes
- $807,3004 bd3 ba2.4k sqft7005 SE Bay Hill Dr, Stuart, FL 34997Off Market
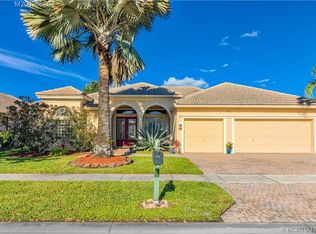
- $705,4004 bd3 ba2.4k sqft7029 SE Bay Hill Dr, Stuart, FL 34997Off Market
- $829,9004 bd3 ba2.6k sqft6993 SE Bay Hill Dr, Stuart, FL 34997Off Market
- $745,2004 bd3 ba2.2k sqft7041 SE Bay Hill Dr, Stuart, FL 34997Off Market
- $685,4004 bd3 ba2.3k sqft3106 SE Indian Wells Pl, Stuart, FL 34997Off Market
- $799,3003 bd3 ba2.3k sqft7006 SE Bay Hill Dr, Stuart, FL 34997Off Market
- $815,0004 bd3 ba2.6k sqft6981 SE Bay Hill Dr, Stuart, FL 34997Sold
- $819,6004 bd3 ba2.7k sqft3118 SE Indian Wells Pl, Stuart, FL 34997Off Market
Nearby schools
GreatSchools rating
- 4/10Sea Wind Elementary SchoolGrades: PK-5Distance: 1.5 mi
- 4/10Murray Middle SchoolGrades: 6-8Distance: 1.4 mi
- 5/10South Fork High SchoolGrades: 9-12Distance: 3.9 mi
Schools provided by the listing agent
- Elementary: SeaWind
- Middle: Murray
- High: South Fork
Source: BeachesMLS. This data may not be complete. We recommend contacting the local school district to confirm school assignments for this home.
Get a cash offer in 3 minutes
Find out how much your home could sell for in as little as 3 minutes with a no-obligation cash offer.
Estimated market value
$733,600
Get a cash offer in 3 minutes
Find out how much your home could sell for in as little as 3 minutes with a no-obligation cash offer.
Estimated market value
$733,600
- Florida
- Martin County
- Stuart
- 34997
- 7017 SE Bay Hill Drive
Nearby cities
Nearby neighborhoods
Nearby zip codes
Other Stuart Topics
