Welcome to your next home at 7017 Stratford Avenue! Boasting a pristine brick exterior, this gem features hardwood floors throughout, floods of natural sunlight, and an inviting open layout. Inside, discover two bedrooms, a comfortable full bathroom with tub and shower, and a generous living/dining area suitable for hosting gatherings. But the surprises don’t stop there—around the corner there’s a sun-drenched bonus room, ideal for your morning coffee, diving into your favorite book, or setting up your dream home office. Additional highlights include an attached garage for convenience, a fully fenced yard for peace of mind, and a clean, open basement offering extra space. This charming, move-in-ready home is waiting for you—don’t let this one get away
Closed
Listed by: Keller Williams Chesterfield • Angie M Hummel • Contact: 314-313-2147
Bought with: Narrative Real Estate
Price Unknown
7017 Stratford Ave, Saint Louis, MO 63121
2beds
1,090sqft
Single Family Residence
Built in 1951
6,316 Square Feet Lot
$116,000 Zestimate®
$--/sqft
$1,308 Estimated rent
Home value
$116,000
$102,000 - $131,000
$1,308/mo
Zestimate® history
Owner options
List your home for rent
$1,308/mo
Rent Zestimate®
Find your next renter with Zillow Rental Manager. Plus, with online applications, you can quickly screen prospective tenants – for free.
$1,308/mo
Rent Zestimate®
Refinance and save
Refinancing to a lower rate could help reduce your monthly payments and save thousands over the life of the loan.
Explore your selling options
Work with a Zillow partner agent
Leverage their expertise and Zillow's premium Showcase listings to get your home seen by more buyers.
Get startedList with your own agent
Get your home in front of millions of buyers by listing it on Zillow.
Learn how to do itSell it yourself
Take full control of how buyers see your home on Zillow by listing For Sale by Owner (FSBO).
List your homeWhat's special
Attached garagePristine brick exterior
Zillow last checked:
Listing updated:
Listed by:
Angie M Hummel 314-313-2147,
Keller Williams Chesterfield
Bought with:
Jessica B Berchtold, 2015020372
Narrative Real Estate
Source: MARIS,MLS#: 23048781 Originating MLS: St. Louis Association of REALTORS
Originating MLS: St. Louis Association of REALTORSFacts & features
Interior
Bedrooms & bathrooms
- Bedrooms: 2
- Bathrooms: 1
- Full bathrooms: 1
- Main level bathrooms: 1
- Main level bedrooms: 2
Bedroom
- Features: Floor Covering: Wood
- Level: Main
Bedroom
- Features: Floor Covering: Wood
- Level: Main
Bonus room
- Features: Floor Covering: Carpeting
- Level: Main
Family room
- Features: Floor Covering: Wood
- Level: Main
Kitchen
- Features: Floor Covering: Ceramic Tile
- Level: Main
Heating
- Electric, Zoned
Cooling
- Ceiling Fan(s), Central Air, Electric
Appliances
- Included: Dishwasher, Disposal, Electric Water Heater
Features
- Separate Dining
- Basement: Full,Unfinished
- Has fireplace: No
Interior area
- Total structure area: 1,090
- Total interior livable area: 1,090 sqft
- Finished area above ground: 1,090
Property
Parking
- Total spaces: 1
- Parking features: Attached, Garage
- Attached garage spaces: 1
Features
- Levels: One
Lot
- Size: 6,316 Square Feet
- Dimensions: 6299
Details
- Parcel number: 15G441507
- Special conditions: Standard
Construction
Type & style
- Home type: SingleFamily
- Architectural style: Ranch,Traditional
- Property subtype: Single Family Residence
Materials
- Brick
Condition
- Year built: 1951
Utilities & green energy
- Sewer: Public Sewer
- Water: Public
Community & HOA
Community
- Subdivision: Kenwood Homesites
Location
- Region: Saint Louis
Financial & listing details
- Tax assessed value: $99,600
- Annual tax amount: $1,461
- Date on market: 8/15/2023
- Cumulative days on market: 98 days
- Listing terms: Assumable,Cash,Conventional,FHA,VA Loan
- Ownership: Private
- Road surface type: Concrete
Price history
| Date | Event | Price |
|---|---|---|
| 4/19/2024 | Sold | -- |
Source:  MARIS #23048781 Report a problem MARIS #23048781 Report a problem | ||
| 4/1/2024 | Pending sale | $105,000$96/sqft |
Source: MARIS #23048781 Report a problem | ||
| 2/25/2024 | Listed for sale | $105,000$96/sqft |
Source: MARIS #23048781 Report a problem | ||
| 8/28/2023 | Pending sale | $105,000$96/sqft |
Source: MARIS #23048781 Report a problem | ||
| 8/16/2023 | Listed for sale | $105,000+10.5%$96/sqft |
Source: MARIS #23048781 Report a problem | ||
| 7/4/2023 | Listing removed | -- |
Source: MARIS #23022581 Report a problem | ||
| 5/11/2023 | Contingent | $95,000$87/sqft |
Source: MARIS #23022581 Report a problem | ||
| 5/10/2023 | Price change | $95,000-9.5%$87/sqft |
Source: MARIS #23022581 Report a problem | ||
| 4/24/2023 | Listed for sale | $105,000$96/sqft |
Source: MARIS #23022581 Report a problem | ||
| 3/30/2023 | Sold | -- |
Source: Public Record Report a problem | ||
| 3/9/2007 | Sold | -- |
Source: Public Record Report a problem | ||
| 11/4/1997 | Sold | -- |
Source: Public Record Report a problem | ||
Public tax history
| Year | Property taxes | Tax assessment |
|---|---|---|
| 2025 | $1,795 +0.6% | $18,930 +3.6% |
| 2024 | $1,784 -5.2% | $18,280 |
| 2023 | $1,881 +28.8% | $18,280 +48% |
| 2022 | $1,461 +1.1% | $12,350 |
| 2021 | $1,445 +13.1% | $12,350 +17.5% |
| 2020 | $1,278 | $10,510 |
| 2019 | -- | $10,510 -1.4% |
| 2018 | -- | $10,660 |
| 2017 | -- | $10,660 +9.8% |
| 2016 | $1,380 +6% | $9,710 |
| 2015 | $1,302 | $9,710 -3.4% |
| 2014 | $1,302 -0.9% | $10,050 |
| 2013 | $1,314 | $10,050 -14.3% |
| 2012 | -- | $11,730 |
| 2011 | -- | $11,730 -4.3% |
| 2010 | $1,523 +9.3% | $12,260 |
| 2009 | $1,393 +7.3% | $12,260 -4% |
| 2008 | $1,298 +7.1% | $12,770 |
| 2007 | $1,213 | $12,770 +10.9% |
| 2006 | $1,213 -0.7% | $11,520 |
| 2005 | $1,221 +128.2% | $11,520 -9.3% |
| 2003 | $535 +5.8% | $12,700 +143.3% |
| 2002 | $506 -30.3% | $5,220 |
| 2001 | $726 | $5,220 |
Find assessor info on the county website
Neighborhood: 63121
Nearby homes
- $124,8002 bd1 ba1k sqft7015 Stratford Ave, Saint Louis, MO 63121Off Market

- $1,4003 bd1 ba1.1k sqft4502 Stivers St, Saint Louis, MO 63121For Rent
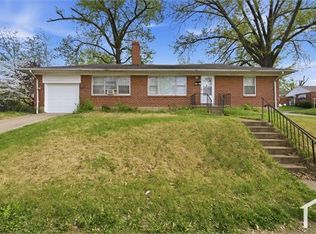
- $1,200-- bd-- ba-- sqft7013 Stratford Ave, Saint Louis, MO 63121Off Market
- $74,4002 bd1 ba875 sqft7016 Motte St, Saint Louis, MO 63121Off Market
- $76,9002 bd1 ba875 sqft7012 Motte St, Saint Louis, MO 63121Off Market
- $109,5002 bd1 ba875 sqft4512 Stivers St, Saint Louis, MO 63121Off Market
- $100,7002 bd1 ba1k sqft7011 Stratford Ave, Saint Louis, MO 63121Off Market
- $--2 bd1 ba1k sqft7008 Motte St, Saint Louis, MO 63121Sold
Nearby schools
GreatSchools rating
- 5/10Barack Obama Elementary SchoolGrades: 1-8Distance: 0.6 mi
- 1/10Normandy High SchoolGrades: 9-12Distance: 1.8 mi
- NANormandy Kindergarten CenterGrades: PK-KDistance: 2.4 mi
Schools provided by the listing agent
- Elementary: Barack Obama Elementary School
- Middle: Barack Obama Middle School
- High: Normandy High
Source: MARIS. This data may not be complete. We recommend contacting the local school district to confirm school assignments for this home.
- Missouri
- Saint Louis County
- Northwoods
- 63121
- 7017 Stratford Ave
Nearby cities
Nearby zip codes
Other Northwoods Topics
