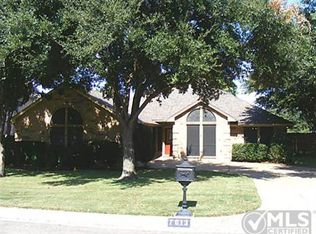
Great Floorplan. Great Neighborhood. Close to Everything. Very well maintained. Large lot. Enclosed original patio currently used as home office. Large formal living and dining area currently used as an oversized kids playroom. Enclosed and covered exterior screen patio (added 2023). You will love this quiet neighborhood with great neighbors and conveniently located to Bryant Irvin Road and Chisholm Parkway. Park nearby for kids (10 min walk). This oversized lot offers a beautiful front and back yard. It faces away from the sun in the summer with beautiful trees that give lots of shade for those steamy summer days. St. Augustine grass. Sprinkler system serviced summer of 2023. High quality privacy fence. All rooms include walk-in closets. Master bathroom contains a large shoe closet. HVAC filter changed every 3 months. High Quality Windows. All Doors Keyed with Kwikset Technology so 1 Key Works for All Doors and Only Takes Minutes to Change Keys!
Sold
Price Unknown
7017 Tameron Trl, Fort Worth, TX 76132
3beds
2,565sqft
Single Family Residence
Built in 1992
9,016 Square Feet Lot
$418,400 Zestimate®
$--/sqft
$3,238 Estimated rent
Home value
$418,400
$397,000 - $439,000
$3,238/mo
Zestimate® history
Owner options
List your home for rent
$3,238/mo
Rent Zestimate®
Find your next renter with Zillow Rental Manager. Plus, with online applications, you can quickly screen prospective tenants – for free.
$3,238/mo
Rent Zestimate®
Refinance and save
$40/mo
Est. payment
Refinancing to a lower rate could help reduce your monthly payments and save thousands over the life of the loan.
$40/mo
Est. payment
Explore your selling options
Work with a Zillow partner agent
Leverage their expertise and Zillow's premium Showcase listings to get your home seen by more buyers.
Get startedList with your own agent
Get your home in front of millions of buyers by listing it on Zillow.
Learn how to do itSell it yourself
Take full control of how buyers see your home on Zillow by listing For Sale by Owner (FSBO).
List your homeWhat's special
Great neighborsBeautiful treesMaster bathroomLarge formal livingOversized lotWalk-in closetsHigh quality windows
Zillow last checked:
Listing updated:
Listed by:
John Prell 0493630 214-696-4663,
Creekview Realty 214-696-4663
Bought with:
Miguel Escobedo
eXp Realty, LLC
Source: NTREIS,MLS#: 20512462
Facts & features
Interior
Bedrooms & bathrooms
- Bedrooms: 3
- Bathrooms: 3
- Full bathrooms: 2
- 1/2 bathrooms: 1
Primary bedroom
- Level: First
Bedroom
- Level: First
Bedroom
- Level: First
Breakfast room nook
- Level: First
Dining room
- Level: First
Family room
- Level: First
Other
- Level: First
Other
- Level: First
Half bath
- Level: First
Living room
- Level: First
Heating
- Central, Electric, Fireplace(s)
Cooling
- Attic Fan, Central Air, Ceiling Fan(s), Electric
Appliances
- Included: Dishwasher, Electric Cooktop, Electric Oven, Disposal, Microwave
- Laundry: Laundry Chute, Common Area, Washer Hookup, Electric Dryer Hookup, Laundry in Utility Room
Features
- Built-in Features, Double Vanity, Granite Counters, High Speed Internet, Open Floorplan, Pantry, Cable TV, Walk-In Closet(s)
- Flooring: Carpet, Hardwood, Tile
- Windows: Window Coverings
- Has basement: No
- Number of fireplaces: 1
- Fireplace features: Masonry, Wood Burning
Interior area
- Total interior livable area: 2,565 sqft
Property
Parking
- Total spaces: 2
- Parking features: Additional Parking, Concrete, Door-Multi, Driveway, Garage Faces Front, Garage, Garage Door Opener, Inside Entrance
- Attached garage spaces: 2
- Has uncovered spaces: Yes
Features
- Levels: One
- Stories: 1
- Patio & porch: Rear Porch, Enclosed, Screened, See Remarks, Covered
- Exterior features: Lighting, Private Yard, Rain Gutters
- Pool features: None
- Fencing: Back Yard,Gate,High Fence,Privacy,Wood
Lot
- Size: 9,016 Square Feet
- Features: Back Yard, Interior Lot, Lawn, Many Trees, Sprinkler System
Details
- Parcel number: 06028373
Construction
Type & style
- Home type: SingleFamily
- Architectural style: Detached
- Property subtype: Single Family Residence
Materials
- Brick
- Foundation: Slab
- Roof: Asphalt
Condition
- Year built: 1992
Utilities & green energy
- Sewer: Public Sewer
- Water: Public
- Utilities for property: Electricity Available, Electricity Connected, Natural Gas Available, Phone Available, Sewer Available, Separate Meters, Water Available, Cable Available
Community & HOA
Community
- Features: Curbs
- Security: Security System Owned, Fire Alarm, Smoke Detector(s), Security Lights
- Subdivision: Quail Ridge Estates Add
HOA
- Has HOA: Yes
- Services included: Association Management
- HOA fee: $40 annually
- HOA name: Quail Ridge Estates HOA
- HOA phone: 817-680-8069
Location
- Region: Fort Worth
Financial & listing details
- Tax assessed value: $375,624
- Annual tax amount: $9,853
- Date on market: 1/17/2024
- Cumulative days on market: 34 days
- Listing terms: Cash,Conventional
- Electric utility on property: Yes
Price history
| Date | Event | Price |
|---|---|---|
| 3/19/2024 | Sold | -- |
Source: NTREIS #20512462 Report a problem | ||
| 2/26/2024 | Pending sale | $429,000$167/sqft |
Source: NTREIS #20512462 Report a problem | ||
| 2/20/2024 | Contingent | $429,000$167/sqft |
Source: NTREIS #20512462 Report a problem | ||
| 2/7/2024 | Price change | $429,000-1.2%$167/sqft |
Source: NTREIS #20512462 Report a problem | ||
| 1/21/2024 | Price change | $434,000-1.3%$169/sqft |
Source: NTREIS #20512462 Report a problem | ||
| 1/17/2024 | Listed for sale | $439,900+7.3%$172/sqft |
Source: NTREIS #20512462 Report a problem | ||
| 7/22/2022 | Sold | -- |
Source: NTREIS #20089097 Report a problem | ||
| 7/3/2022 | Pending sale | $410,000$160/sqft |
Source: NTREIS #20089097 Report a problem | ||
| 6/24/2022 | Contingent | $410,000$160/sqft |
Source: NTREIS #20089097 Report a problem | ||
| 6/17/2022 | Listed for sale | $410,000$160/sqft |
Source: NTREIS #20089097 Report a problem | ||
Public tax history
| Year | Property taxes | Tax assessment |
|---|---|---|
| 2025 | $6,070 -33.7% | $375,624 |
| 2024 | $9,153 -7.1% | $375,624 -6.3% |
| 2023 | $9,853 +160.4% | $400,892 +7.9% |
| 2022 | $3,784 +2.1% | $371,645 +15% |
| 2021 | $3,708 +1.9% | $323,294 +9.1% |
| 2020 | $3,639 -0.1% | $296,262 -4.2% |
| 2019 | $3,642 +2.5% | $309,128 +14.4% |
| 2018 | $3,554 +1.7% | $270,331 +8.6% |
| 2017 | $3,494 +1.4% | $249,031 +4.7% |
| 2016 | $3,446 -3.9% | $237,958 +17.2% |
| 2015 | $3,587 | $203,104 -4.8% |
| 2014 | $3,587 | $213,400 +9.9% |
| 2013 | -- | $194,200 +3.6% |
| 2012 | -- | $187,400 |
| 2011 | -- | $187,400 +3.4% |
| 2010 | -- | $181,300 -8.2% |
| 2009 | -- | $197,500 |
| 2008 | -- | $197,500 +5.4% |
| 2007 | -- | $187,400 -3.5% |
| 2006 | -- | $194,200 +5.5% |
| 2005 | -- | $184,100 +5.8% |
| 2004 | -- | $174,000 +4.1% |
| 2003 | -- | $167,200 +4.7% |
| 2002 | -- | $159,700 +4.7% |
| 2001 | -- | $152,500 +4.2% |
| 2000 | -- | $146,400 |
Find assessor info on the county website
Neighborhood: Quail Ridge
Nearby homes
- $374,1003 bd2 ba2k sqft7013 Tameron Trl, Fort Worth, TX 76132Off Market
- $377,9003 bd2 ba1.8k sqft7021 Tameron Trl, Fort Worth, TX 76132Off Market
- $387,5003 bd3 ba2.3k sqft7012 Brookvale Rd, Fort Worth, TX 76132Off Market
- $366,4003 bd2 ba2.2k sqft7008 Brookvale Rd, Fort Worth, TX 76132Off Market
- $--4 bd2 ba2.2k sqft7016 Brookvale Rd, Fort Worth, TX 76132Sold
- $525,1003 bd2 ba3.3k sqft7009 Tameron Trl, Fort Worth, TX 76132Off Market
- $403,3003 bd2 ba2.5k sqft7025 Tameron Trl, Fort Worth, TX 76132Off Market
- $445,5004 bd3 ba3.1k sqft7016 Tameron Trl, Fort Worth, TX 76132Off Market
Nearby schools
GreatSchools rating
- 6/10Sue Crouch Intermediate SchoolGrades: PK-5Distance: 1.9 mi
- 3/10Summer Creek Middle SchoolGrades: 6-8Distance: 3.5 mi
- 3/10North Crowley High SchoolGrades: 9-12Distance: 3.2 mi
Schools provided by the listing agent
- Elementary: Sue Crouch
- Middle: Summer Creek
- High: North Crowley
- District: Crowley ISD
Source: NTREIS. This data may not be complete. We recommend contacting the local school district to confirm school assignments for this home.
Get a cash offer in 3 minutes
Find out how much your home could sell for in as little as 3 minutes with a no-obligation cash offer.
Estimated market value
$418,400
Get a cash offer in 3 minutes
Find out how much your home could sell for in as little as 3 minutes with a no-obligation cash offer.
Estimated market value
$418,400
- Texas
- Tarrant County
- Fort Worth
- 76132
- Quail Ridge
- 7017 Tameron Trl
