Welcome to your dream home in Rustic Meadows! This stunning property boasts a meticulously landscaped 1-acre corner lot, offering a slice of paradise without the constraints of an HOA. Step inside to discover a kitchen featuring custom cabinets, a generously sized breakfast island, and stainless steel appliances complemented by a charming farm sink. The entire living space is adorned with wood-look tile flooring, ensuring a seamless and low-maintenance flow throughout the home. Natural light cascades effortlessly through custom windows, wood-burning fireplace looks out to the perfectly sized covered patio equipped with electric screens creating an ideal spot for relaxing and entertaining. The oversized garage and extended sidewalk in the backyard lead to a new shed providing even more storage space. Full irrigation system both in the front and back.
Sold
Price Unknown
7017 Trenton Way, Godley, TX 76044
4beds
2,081sqft
Single Family Residence
Built in 2020
1 Acres Lot
$479,200 Zestimate®
$--/sqft
$2,513 Estimated rent
Home value
$479,200
$455,000 - $503,000
$2,513/mo
Zestimate® history
Owner options
List your home for rent
$2,513/mo
Rent Zestimate®
Find your next renter with Zillow Rental Manager. Plus, with online applications, you can quickly screen prospective tenants – for free.
$2,513/mo
Rent Zestimate®
Refinance and save
Refinancing to a lower rate could help reduce your monthly payments and save thousands over the life of the loan.
Explore your selling options
Work with a Zillow partner agent
Leverage their expertise and Zillow's premium Showcase listings to get your home seen by more buyers.
Get startedList with your own agent
Get your home in front of millions of buyers by listing it on Zillow.
Learn how to do itSell it yourself
Take full control of how buyers see your home on Zillow by listing For Sale by Owner (FSBO).
List your homeWhat's special
Zillow last checked:
Listing updated:
Listed by:
Ted Olsen 0613466 805-252-2299,
Compass RE Texas, LLC 214-814-8100,
Sophie Yoder 0747151 817-247-3535,
Compass RE Texas, LLC
Bought with:
Claudia Fernandez
Su Kaza Realty, LLC
Source: NTREIS,MLS#: 20420243
Facts & features
Interior
Bedrooms & bathrooms
- Bedrooms: 4
- Bathrooms: 2
- Full bathrooms: 2
Primary bedroom
- Features: En Suite Bathroom, Separate Shower, Walk-In Closet(s)
- Dimensions: 16 x 12
Bedroom
- Features: Walk-In Closet(s)
- Level: First
- Dimensions: 11 x 10
Bedroom
- Features: Walk-In Closet(s)
- Level: First
- Dimensions: 11 x 11
Bedroom
- Features: Walk-In Closet(s)
- Level: First
- Dimensions: 12 x 10
Primary bathroom
- Features: Built-in Features, En Suite Bathroom, Separate Shower
- Level: First
- Dimensions: 12 x 7
Dining room
- Level: First
- Dimensions: 14 x 8
Other
- Features: Built-in Features, Separate Shower
- Level: First
- Dimensions: 10 x 5
Kitchen
- Features: Built-in Features, Eat-in Kitchen, Kitchen Island, Pantry, Walk-In Pantry
- Level: First
- Dimensions: 17 x 14
Laundry
- Features: Utility Sink
- Level: First
- Dimensions: 7 x 5
Living room
- Features: Fireplace
- Level: First
- Dimensions: 20 x 19
Heating
- Electric, Fireplace(s)
Cooling
- Ceiling Fan(s), Electric
Appliances
- Included: Dishwasher, Disposal
- Laundry: Washer Hookup, Electric Dryer Hookup, Laundry in Utility Room
Features
- Decorative/Designer Lighting Fixtures, Granite Counters, High Speed Internet, Kitchen Island, Pantry, Cable TV, Vaulted Ceiling(s), Walk-In Closet(s)
- Flooring: Carpet, Ceramic Tile
- Windows: Window Coverings
- Has basement: No
- Number of fireplaces: 1
- Fireplace features: Wood Burning
Interior area
- Total interior livable area: 2,081 sqft
Property
Parking
- Total spaces: 2
- Parking features: Garage, Garage Door Opener, Oversized, Garage Faces Side
- Attached garage spaces: 2
Accessibility
- Accessibility features: Accessible Full Bath, Accessible Kitchen, Accessible Doors, Accessible Entrance, Accessible Hallway(s)
Features
- Levels: One
- Stories: 1
- Patio & porch: Covered
- Exterior features: Garden, Rain Gutters, Storage
- Pool features: None
- Fencing: Chain Link
Lot
- Size: 1 Acres
- Features: Acreage, Back Yard, Corner Lot, Interior Lot, Lawn, Landscaped, Level, Subdivision, Sprinkler System, Few Trees
Details
- Parcel number: 126335802460
Construction
Type & style
- Home type: SingleFamily
- Architectural style: Detached
- Property subtype: Single Family Residence
Materials
- Brick, Rock, Stone
- Foundation: Slab
- Roof: Composition
Condition
- Year built: 2020
Utilities & green energy
- Sewer: Septic Tank
- Utilities for property: Electricity Available, Septic Available, Cable Available
Green energy
- Energy efficient items: Insulation, Thermostat
- Water conservation: Low-Flow Fixtures
Community & HOA
Community
- Security: Carbon Monoxide Detector(s), Smoke Detector(s)
- Subdivision: Rustic Mdws Ph 2
HOA
- Has HOA: No
Location
- Region: Godley
Financial & listing details
- Tax assessed value: $458,782
- Annual tax amount: $6,388
- Date on market: 9/11/2023
- Cumulative days on market: 39 days
- Listing terms: Cash,Conventional
- Exclusions: Barrier free lift in Primary Bedroom.
- Electric utility on property: Yes
Price history
| Date | Event | Price |
|---|---|---|
| 12/11/2023 | Sold | -- |
Source: NTREIS #20420243 Report a problem | ||
| 10/30/2023 | Pending sale | $434,000$209/sqft |
Source: NTREIS #20420243 Report a problem | ||
| 10/20/2023 | Contingent | $434,000$209/sqft |
Source: NTREIS #20420243 Report a problem | ||
| 9/25/2023 | Price change | $434,000-3.3%$209/sqft |
Source: NTREIS #20420243 Report a problem | ||
| 9/11/2023 | Listed for sale | $449,000$216/sqft |
Source: NTREIS #20420243 Report a problem | ||
Public tax history
| Year | Property taxes | Tax assessment |
|---|---|---|
| 2025 | $8,044 +2.2% | $458,782 +1.6% |
| 2024 | $7,873 | $451,362 +15.5% |
| 2023 | -- | $390,905 +10% |
| 2022 | -- | $355,368 +84.2% |
| 2021 | $3,511 +295.5% | $192,912 +328.7% |
| 2020 | $888 | $45,000 |
Find assessor info on the county website
Neighborhood: 76044
Nearby homes
- $439,1003 bd2 ba1.9k sqft7284 County Road 1005, Godley, TX 76044Off Market
- $566,0004 bd2 ba2.8k sqft7013 Trenton Way, Godley, TX 76044Off Market
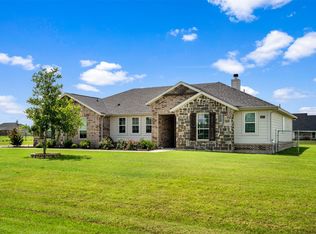
- $--4 bd2 ba2.4k sqft6377 Brookcrest St, Godley, TX 76044Sold
- $436,9004 bd2 ba2k sqft7242 County Road 1005, Godley, TX 76044Off Market
- $459,2004 bd2 ba2.2k sqft6376 Rhoden Ave, Godley, TX 76044Off Market
- $428,4004 bd2 ba2k sqft6404 Brookcrest St, Godley, TX 76044Off Market
- $475,8004 bd2 ba2k sqft6400 Brookcrest St, Godley, TX 76044Off Market
- $443,2003 bd2 ba1.9k sqft6408 Brookcrest St, Godley, TX 76044Off Market
Nearby schools
GreatSchools rating
- 8/10H D Staples Elementary SchoolGrades: PK-5Distance: 6.9 mi
- 8/10R C Loflin Middle SchoolGrades: 6-8Distance: 4.8 mi
- 7/10Joshua High SchoolGrades: 9-12Distance: 7.3 mi
Schools provided by the listing agent
- Elementary: Staples
- Middle: Loflin
- High: Joshua
- District: Joshua ISD
Source: NTREIS. This data may not be complete. We recommend contacting the local school district to confirm school assignments for this home.
Get a cash offer in 3 minutes
Find out how much your home could sell for in as little as 3 minutes with a no-obligation cash offer.
Estimated market value
$479,200
Get a cash offer in 3 minutes
Find out how much your home could sell for in as little as 3 minutes with a no-obligation cash offer.
Estimated market value
$479,200
- Texas
- Johnson County
- Godley
- 76044
- 7017 Trenton Way
