Discover the perfect blend of space, style, and functionality in this stunning 4-bedroom + den, 2-bathroom home, boasting over 2,300 sq. ft. of thoughtfully designed living space. Freshly painted in a neutral palette with brand-new carpet in the bedrooms, this home features a split floor plan, soaring ceilings and both ceramic tile and plank flooring in living areas for durability and elegance. Each bedroom is equipped with ceiling fans and double-hung closets for added comfort. The chef's kitchen is a standout, offering beautiful wood cabinetry, stainless steel appliances, gas cooking, granite countertops, an island with breakfast bar and a pantry, all with sightlines to the den and great room. A separate laundry room adds convenience, while the extra-deep 3-car garage provides ample ample space for vehicles and storage. The primary suite offers direct rear yard access and a spa-like en-suite with a soaking tub, executive-height dual sinks, a walk-in shower, private commode room, and an impressively spacious walk-in closet. The hall bath is equally well-appointed with dual sinks and a tub/shower combo. Step outside to enjoy the covered patio and paver-lined backyard, perfect for outdoor relaxation. Conveniently located, this home is move-in ready and waiting for you!
Pre-foreclosure
Est. $349,000
7017 W Dupont Way, Tucson, AZ 85757
4beds
2,338sqft
Single Family Residence
Built in 2008
6,534 Square Feet Lot
$349,000 Zestimate®
$149/sqft
$38/mo HOA
Overview
- 98 days
- 9
- 0
Likely to sell faster than
Zillow last checked:
Listing updated:
Listed by:
Hollis H Angus,
Redfin
Source: MLS of Southern Arizona,MLS#: 22508687
Facts & features
Interior
Bedrooms & bathrooms
- Bedrooms: 4
- Bathrooms: 2
- Full bathrooms: 2
Heating
- Forced Air, Natural Gas
Cooling
- Central Air, Ceiling Fan(s)
Appliances
- Included: Dishwasher, Disposal, Refrigerator, Gas Range, Microwave
- Laundry: Laundry Room, Washer, Dryer, Gas Dryer Hookup
Features
- Kitchen Island, Walk-In Closet(s), High Ceilings
- Flooring: Carpet, Ceramic Tile
- Has fireplace: No
- Fireplace features: None
Interior area
- Total structure area: 2,338
- Total interior livable area: 2,338 sqft
Property
Parking
- Total spaces: 3
- Parking features: Oversized
- Attached garage spaces: 3
Accessibility
- Accessibility features: None
Features
- Levels: One
- Stories: 1
- Patio & porch: Covered, Patio
- Spa features: None
- Fencing: Block
- Has view: Yes
- View description: Residential
Lot
- Size: 6,534 Square Feet
- Dimensions: 60'x110'x60'x110'
- Features: Decorative Gravel, Subdivided, North/South Exposure
Details
- Parcel number: 210422390
- Zoning: Pima County - SP
- Special conditions: None
- Other equipment: Satellite Dish, Pre-Wired Sat Dish
Construction
Type & style
- Home type: SingleFamily
- Architectural style: Contemporary
- Property subtype: Single Family Residence
Materials
- Frame - Stucco
- Roof: Tile
Condition
- Year built: 2008
Utilities & green energy
- Sewer: Sewer Connected
- Water: Public
- Utilities for property: Pre-Wired Tele Lines
Community & HOA
Community
- Features: Paved Street
- Security: Security System Owned, Smoke Detector(s)
- Subdivision: Star Valley Blk. 2 (212)
HOA
- Has HOA: Yes
- HOA fee: $38 monthly
Location
- Region: Tucson
Financial & listing details
- Price per square foot: $149/sqft
- Tax assessed value: $294,332
- Annual tax amount: $3,343
- Date on market: 3/27/2025
- Cumulative days on market: 66 days
- Listing terms: FHA,VA Loan,Conventional,Cash
- Road surface type: Paved
Foreclosure details
Estimated market value
$349,000
$318,000 - $380,000
$2,190/mo
Price history
| Date | Event | Price |
|---|---|---|
| 6/27/2025 | Sold | $356,000+1.7%$152/sqft |
Source:  MLS of Southern Arizona #22508687 Report a problem MLS of Southern Arizona #22508687 Report a problem | ||
| 6/17/2025 | Pending sale | $350,000$150/sqft |
Source: MLS of Southern Arizona #22508687 Report a problem | ||
| 6/1/2025 | Contingent | $350,000$150/sqft |
Source: MLS of Southern Arizona #22508687 Report a problem | ||
| 5/27/2025 | Price change | $350,000-2.8%$150/sqft |
Source: MLS of Southern Arizona #22508687 Report a problem | ||
| 3/27/2025 | Listed for sale | $360,000+125%$154/sqft |
Source: MLS of Southern Arizona #22508687 Report a problem | ||
| 11/26/2008 | Sold | $160,000$68/sqft |
Source: Public Record Report a problem | ||
Public tax history
| Year | Property taxes | Tax assessment |
|---|---|---|
| 2026 | $2,743 -18% | $29,433 -3.7% |
| 2025 | $3,344 +6.1% | $30,557 +2.1% |
| 2024 | $3,151 +3.5% | $29,914 +22% |
| 2023 | $3,044 +0.6% | $24,514 +21.7% |
| 2022 | $3,026 +3.4% | $20,148 +3.7% |
| 2021 | $2,928 +2.9% | $19,427 +1.1% |
| 2020 | $2,846 | $19,210 +2.1% |
| 2019 | $2,846 +3.1% | $18,808 +27% |
| 2018 | $2,761 +2.1% | $14,814 |
| 2017 | $2,705 +3% | $14,814 +5% |
| 2016 | $2,628 +8.7% | $14,108 +5% |
| 2015 | $2,418 | $13,436 |
| 2014 | -- | -- |
| 2013 | -- | $135,340 |
| 2012 | -- | -- |
| 2011 | -- | -- |
| 2010 | -- | -- |
| 2009 | -- | -- |
| 2007 | -- | -- |
| 2006 | -- | -- |
| 2005 | -- | -- |
Find assessor info on the county website
Monthly payment
Climate risks
Neighborhood: Valencia West
Nearby schools
Schools provided by the listing agent
- Elementary: Vesey
- Middle: Valencia
- High: Cholla
Source: MLS of Southern Arizona. This data may not be complete. We recommend contacting the local school district to confirm school assignments for this home.
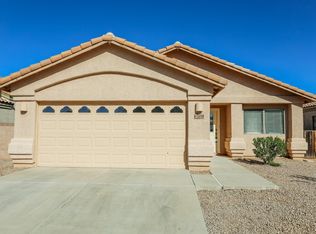
Similar homes
- $--4 bd2 ba2.3k sqft7105 W Festival Way, Tucson, AZ 85757Auction
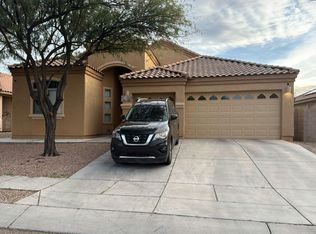 Auction.com 2
 - $--4 bd2 ba1.8k sqft7559 S Mountain Star Dr, Tucson, AZ 85757AuctionXome
- $319,0004 bd2 ba1.8k sqft6885 W El Nino Way, Tucson, AZ 85757For Sale

 MLS ID #22624283, Michael D Rhodes, Realty Executives Arizona Territory. MLS of Southern Arizona
 - $329,5004 bd2 ba1.8k sqft6835 W Canopus Loop, Tucson, AZ 85757For Sale
 MLS ID #22614315, Eddie Gene Gonzales, Axiom Property Management. MLS of Southern Arizona
 - $310,0004 bd4 ba2.2k sqft7452 S Golden Shore Dr, Tucson, AZ 85757For SaleMLS ID #22618969, Tara Jones, Opendoor Brokerage, LLC. MLS of Southern Arizona
- $393,0004 bd3 ba2.2k sqft7039 W Vineridge Dr, Pima County, AZ 85757For SaleMLS ID #22625671, Gwen M Boyd, United Real Estate Specialists. MLS of Southern Arizona
- $368,0004 bd3 ba1.8k sqft7771 S Wolf Creek Dr, Tucson, AZ 85757For SaleMLS ID #22615927, Kevin Sarullo, NextHome Complete Realty (DBA). MLS of Southern Arizona
- $352,0004 bd2 ba1.8k sqft6974 W Joycliff Way, Tucson, AZ 85757New ConstructionMLS of Southern Arizona
- $335,0003 bd3 ba2k sqft7004 W Hedge Rose Dr, Tucson, AZ 85757For SaleMLS ID #22532579, Cecy Moreno, Coldwell Banker Realty. MLS of Southern Arizona
- $361,0004 bd2 ba1.8k sqft8049 S Walnutview Dr, Tucson, AZ 85757New ConstructionMLS of Southern Arizona
- $436,0004 bd3 ba2.6k sqft6983 W Ferntree Ln, Tucson, AZ 85757For SaleMLS ID #22624200, Maricarmen Salazar, Tierra Antigua Realty. MLS of Southern Arizona
- $329,0003 bd2 ba1.5k sqft7787 S Wolf Creek Dr, Tucson, AZ 85757For SaleMLS ID #22609290, Wendy L Winters, Russ Lyon Sotheby's International Realty. MLS of Southern Arizona
- $362,0004 bd3 ba2k sqft6960 W Joycliff Way, Tucson, AZ 85757New ConstructionMLS of Southern Arizona
- $374,0004 bd3 ba2.3k sqft6872 W Star Garden Way, Tucson, AZ 85757For SaleMLS ID #22623009, Jennifer Martinez, Tierra Antigua Realty. MLS of Southern Arizona
- $354,8904 bd3 ba1.9k sqft6749 W Mission Lake Way, Tucson, AZ 85757For SaleMLS ID #22620793, Danny F Kallay, Compass. MLS of Southern Arizona
- $415,0005 bd4 ba2.6k sqft7148 W Inkwood Ln, Tucson, AZ 85757For SaleMLS ID #22612140, Diamond Cooper, Realty Executives Arizona Territory. MLS of Southern Arizona
- $430,0005 bd3 ba2.9k sqft7580 S Climbing Ivy Dr, Tucson, AZ 85757For SaleMLS ID #22621762, Jamie Poreda, Tierra Antigua Realty. MLS of Southern Arizona
- $383,8904 bd3 ba1.9k sqft6770 W Spanish River Ln, Tucson, AZ 85757For SaleMLS ID #22625033, Danny F Kallay, Compass. MLS of Southern Arizona
