Skip main navigation
Off market
  • $965,600

    70175 Mustang Drive, Sisters, OR 97759

    3beds
    2,226sqft
    SingleFamily
    Built in 2017
    2.5 Acres Lot
    $965,600 Zestimate®
    $434/sqft
    $3,340 Estimated rent

    Home value

    $965,600

    $898,000 - $1.04M

    $3,340/mo

    Zestimate® history
    Loading
    Loading...

    Owner options

    List your home for rent

    $3,340/mo

    Rent Zestimate®

    Find your next renter with Zillow Rental Manager. Plus, with online applications, you can quickly screen prospective tenants – for free.

    Learn more

    $3,340/mo

    Rent Zestimate®

    Refinance and save

    $5,584/mo

    Est. payment

    Refinancing to a lower rate could help reduce your monthly payments and save thousands over the life of the loan.

    See today's rates

    $5,584/mo

    Est. payment

    Explore your selling options

    Work with a Zillow partner agent

    Leverage their expertise and Zillow's premium Showcase listings to get your home seen by more buyers.

    Get started

    List with your own agent

    Get your home in front of millions of buyers by listing it on Zillow.

    Learn how to do it

    Sell it yourself

    Take full control of how buyers see your home on Zillow by listing For Sale by Owner (FSBO).

    List your home

    What's special

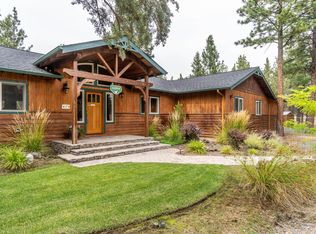
    Single-level traditional Northwest style 3 bedroom, 2 bath, 2,226 sq.ft. home built in 2017. Situated on 2.5 acres in Squaw Creek Canyon Estates, minutes north of Sisters, OR, yet easy commute to Bend/Redmond via Hwy 126. Great room design with solid wood hickory floor, blue-tick pine vaulted ceiling, solid surface countertops (quartz & quartzite), humungous walk-in pantry, SS appliances, dual fuel range, wine fridge. Huge picture window over kitchen sink. Big master suite has wonderful walk-in closet, two sink vanity, tile shower and large soaker tub. Custom cabinets throughout. Covered deck in rear with Pergola-covered paver patio plus full-length covered front porch. Wood burning fireplace, central air and heat, wood wrapped windows and doors. Nearly 700 sq.ft. attached garage with 18' wide door and 1,200 sq.ft. detached shop/garage, RV parking, xlnt ingress/egress for boat/trailer. You will love the openness of layout and spaciousness of all rooms and the fine quality/finishes!

    This property is off market, which means it's not currently listed for sale or rent on Zillow. This may be different from what's available on other websites or public sources.

    Facts & features

    Interior

    Bedrooms & bathrooms
    • Bedrooms: 3
    • Bathrooms: 2
    • Full bathrooms: 2
    Heating
    • Heat pump
    Features
    • Master Downstairs, Pantry, Shower/Tub Combo, Double Vanity, Solid Surface Counters, Walk-In Closet(s), Ceiling Fan(s), Kitchen Island, Soaking Tub, Tile Shower, Vaulted Ceiling(s), Open Floorplan, Built-in Features
    • Flooring: Tile, Carpet
    • Windows: Vinyl Frames, Double Pane Windows
    • Fireplace features: Great Room, Wood Burning
    • Common walls with other units/homes: No Common Walls
    Interior area
    • Total interior livable area: 2,226 sqft

    Property

    Parking
    • Total spaces: 4
    Accessibility
    • Accessibility features: Accessible Doors
    Features
    • Levels: One
    Lot
    • Size: 2.50 Acres
    • Features: Landscaped, Drip System, Level, Sprinklers In Front, Sprinklers In Rear, Wooded
    Details
    • Additional structures: Second Garage
    • Special conditions: Standard

    Construction

    Type & style
    • Home type: SingleFamily
    • Architectural style: Traditional, Northwest
    Materials
    • Roof: Composition
    Condition
    • Year built: 2017

    Utilities & green energy

    • Sewer: Septic Tank
    • Water: Public, Backflow Irrigation, Water Meter

    Community & neighborhood

    Security
    • Security features: Smoke Detector(s)
    Location
    • Region: Sisters

    Other

    Other facts
    • Appliances: Dishwasher, Microwave, Oven, Range, Water Heater, Wine Refrigerator
    • Architectural Style: Traditional, Northwest
    • Construction Materials: Frame
    • Cooling: Central Air
    • Common Walls: No Common Walls
    • Exterior Features: Deck, Patio, RV Hookup
    • Flooring: Hardwood, Carpet, Tile
    • Foundation Details: Stemwall
    • Heating: Forced Air, Electric, Heat Pump
    • Interior Features: Master Downstairs, Pantry, Shower/Tub Combo, Double Vanity, Solid Surface Counters, Walk-In Closet(s), Ceiling Fan(s), Kitchen Island, Soaking Tub, Tile Shower, Vaulted Ceiling(s), Open Floorplan, Built-in Features
    • Levels: One
    • Lot Features: Landscaped, Drip System, Level, Sprinklers In Front, Sprinklers In Rear, Wooded
    • Parking Features: Asphalt, Attached, Driveway, Garage Door Opener, Detached, Gravel, RV Access/Parking
    • Special Listing Conditions: Standard
    • Sewer: Septic Tank
    • View: Territorial
    • Window Features: Vinyl Frames, Double Pane Windows
    • Rooms: Kitchen, Laundry, Great Room, Master Bedroom, Dining Room
    • Road Surface Type: Paved
    • Fireplace Features: Great Room, Wood Burning
    • Roof: Composition
    • Security Features: Smoke Detector(s)
    • Water Source: Public, Backflow Irrigation, Water Meter
    • Association YN: Yes
    • Section: Not Applicable
    • Community Features: Short Term Rentals Allowed
    • Association Amenities: Other
    • Accessibility Features: Accessible Doors
    • Other Structures: Second Garage
    • Road surface type: Paved

    Price history

    DateEventPrice
    8/7/2020Listing removed$664,900$299/sqft
    Source: Ponderosa Properties #220105133 Report a problem
    7/27/2020Pending sale$664,900$299/sqft
    Source: Ponderosa Properties #220105133 Report a problem
    7/23/2020Listed for sale$664,900$299/sqft
    Source: Ponderosa Properties #220105133 Report a problem
    7/20/2020Pending sale$664,900$299/sqft
    Source: Ponderosa Properties #220105133 Report a problem
    7/16/2020Listed for sale$664,900+22%$299/sqft
    Source: Ponderosa Properties #220105133 Report a problem
    11/18/2017Listing removed$545,000$245/sqft
    Source: Focus Realty #201708899 Report a problem
    9/10/2017Pending sale$545,000$245/sqft
    Source: Focus Realty #201708899 Report a problem
    9/1/2017Listed for sale$545,000+322.5%$245/sqft
    Source: Focus Realty #201708899 Report a problem
    3/1/2017Sold$129,000$58/sqft
    Source: Agent Provided Report a problem

    Public tax history

    Tax history is unavailable.

    Neighborhood: 97759

    Nearby schools

    GreatSchools rating
    Schools provided by the listing agent
    • Elementary: Sisters Elem
    • Middle: Sisters Middle
    • High: Sisters High

    Source: The MLS. This data may not be complete. We recommend contacting the local school district to confirm school assignments for this home.

    Get a cash offer in 3 minutes
    Find out how much your home could sell for in as little as 3 minutes with a no-obligation cash offer.
    Estimated market value
    $965,600
    Get a cash offer in 3 minutes
    Find out how much your home could sell for in as little as 3 minutes with a no-obligation cash offer.
    Estimated market value
    $965,600