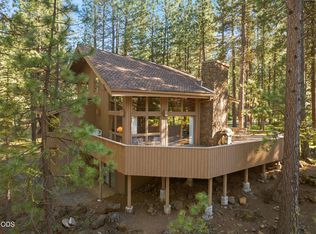
A peaceful, serene retreat with 1.76 acres on the Ranch perimeter, this nicely updated home features a versatile, light-filled floor plan. Tucked away on lightly traveled roads & bordering common land, it offers quiet seclusion while just a short stroll from a pool & amenities. Large windows create a seamless indoor-outdoor feel. The vaulted living room, w/ grand slate fireplace & wood-burning insert, invites cozy gatherings, while the kitchen w/ rosewood island, induction cooktop, quartz counters, wet bar, & breakfast bar is perfect for entertaining. Two guest bedrooms down a window-lined hallway open to the main deck, & a bonus room provides flexible space. Upstairs, an owner's suite w/ jetted tub, private deck & a versatile library/office w/ wet bar overlooks the living room & forest views. Updated baths, heat pump, tile roof, double garage, & ample storage make it move-in ready for enjoying all that BBR has to offer.
Active
$1,295,000
70179 Atherium #412, Sisters, OR 97759
3beds
3baths
2,630sqft
Single Family Residence
Built in 1991
1.76 Acres Lot
$-- Zestimate®
$492/sqft
$581/mo HOA
What's special
Versatile light-filled floor planUpdated bathsAmple storageDouble garageTile roof
- 298 days
- 138
- 10
Zillow last checked:
Listing updated:
Listed by:
Bernard Real Estate Group (541)350-8244
Source: Oregon Datashare,MLS#: 220211755
Facts & features
Interior
Bedrooms & bathrooms
- Bedrooms: 3
- Bathrooms: 3
Heating
- Fireplace(s), Forced Air, Heat Pump, Wood
Cooling
- Heat Pump
Appliances
- Included: Cooktop, Dishwasher, Disposal, Double Oven, Dryer, Refrigerator, Washer, Water Heater
Features
- Breakfast Bar, Built-in Features, Ceiling Fan(s), Double Vanity, Enclosed Toilet(s), Kitchen Island, Shower/Tub Combo, Soaking Tub, Solid Surface Counters, Tile Counters, Tile Shower, Vaulted Ceiling(s), Walk-In Closet(s), Wet Bar
- Flooring: Carpet, Hardwood, Tile, Vinyl
- Windows: Double Pane Windows
- Has fireplace: Yes
- Fireplace features: Living Room, Wood Burning
- Common walls with other units/homes: No Common Walls
Interior area
- Total structure area: 2,630
- Total interior livable area: 2,630 sqft
Property
Parking
- Total spaces: 2
- Parking features: Asphalt, Attached, Concrete, Driveway, Garage Door Opener, Storage
- Attached garage spaces: 2
- Has uncovered spaces: Yes
Features
- Levels: Two
- Stories: 2
- Patio & porch: Covered Deck, Deck, Front Porch, See Remarks
Lot
- Size: 1.76 Acres
- Features: Corner Lot, Wooded
Details
- Parcel number: 163850
- Zoning description: BBRR
- Special conditions: Standard
Construction
Type & style
- Home type: SingleFamily
- Architectural style: Northwest
- Property subtype: Single Family Residence
Materials
- Frame
- Foundation: Stemwall
- Roof: Tile
Condition
- New construction: No
- Year built: 1991
Utilities & green energy
- Sewer: Holding Tank, Private Sewer
- Water: Private, Spring
Community & HOA
Community
- Features: Pool, Pickleball, Park, Playground, Short Term Rentals Allowed, Sport Court, Tennis Court(s), Trail(s)
- Security: Carbon Monoxide Detector(s), Smoke Detector(s)
- Subdivision: Glaze Meadow Homesite Section
HOA
- Has HOA: Yes
- Amenities included: Clubhouse, Firewise Certification, Gated, Golf Course, Landscaping, Park, Pickleball Court(s), Playground, Pool, Resort Community, Restaurant, RV/Boat Storage, Sewer, Sewer Assessment, Snow Removal, Sport Court, Stable(s), Tennis Court(s), Trail(s)
- HOA fee: $581 monthly
Location
- Region: Sisters
Financial & listing details
- Price per square foot: $492/sqft
- Annual tax amount: $12,164
- Date on market: 6/10/2026
- Cumulative days on market: 299 days
- Listing terms: Cash,Conventional
Estimated market value
Not available
Estimated sales range
Not available
$3,668/mo
Price history
| Date | Event | Price |
|---|---|---|
| 6/10/2026 | Listed for sale | $1,295,000$492/sqft |
Source:  Oregon Datashare #220211755 Report a problem Oregon Datashare #220211755 Report a problem | ||
| 6/1/2026 | Listing removed | $1,295,000$492/sqft |
Source: Oregon Datashare #220211755 Report a problem | ||
| 2/24/2026 | Price change | $1,295,000-3.7%$492/sqft |
Source: Oregon Datashare #220211755 Report a problem | ||
| 12/17/2025 | Price change | $1,345,000-3.6%$511/sqft |
Source: Oregon Datashare #220211755 Report a problem | ||
| 11/7/2025 | Listed for sale | $1,395,000+86%$530/sqft |
Source: Oregon Datashare #220211755 Report a problem | ||
| 10/22/2020 | Sold | $750,000$285/sqft |
Source: Oregon Datashare #220101523 Report a problem | ||
Public tax history
Tax history is unavailable.
Monthly payment
Est. payment
Payment breakdown
Explore the cost of this home by adjusting the details. Changes won't be saved.Climate risks
Neighborhood: 97759
Nearby schools
Schools provided by the listing agent
- Elementary: Sisters Elem
- Middle: Sisters Middle
- High: Sisters High
Source: Oregon Datashare. This data may not be complete. We recommend contacting the local school district to confirm school assignments for this home.
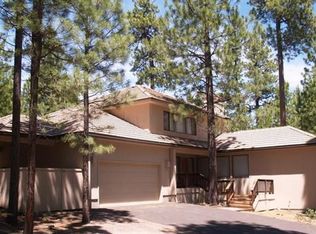

Similar homes
- $1,150,0003 bd3 ba2.7k sqft13441 Triflorium, Sisters, OR 97759For Sale
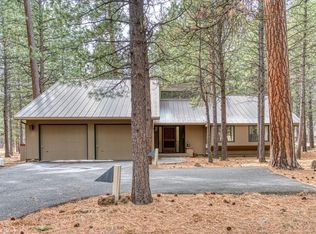
 MLS ID #220227452, Ryan Hoover, Bend Premier Real Estate LLC. Oregon Datashare
 - $1,425,0004 bd3 ba3.2k sqft70305 Arvensis #348, Sisters, OR 97759For Sale
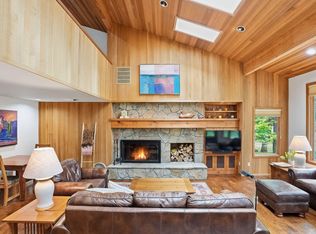 MLS ID #220223031, Corrie Christen Lake, Stellar Realty Northwest. Oregon Datashare
 - $1,295,0004 bd4 ba2.9k sqft13699 Speedwell #90, Sisters, OR 97759For Sale
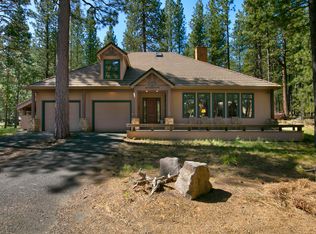 MLS ID #220205515, Thomas Arends, Ponderosa Properties. Oregon Datashare
 - $1,299,0004 bd3 ba3.4k sqft13800 Balsam Root, Sisters, OR 97759For Sale
 MLS ID #220223615, Breanne McClellan, Real Broker. Oregon Datashare
 - $1,350,0004 bd4 ba2.3k sqft13314 Betony #37, Sisters, OR 97759For SaleMLS ID #220227790, Thomas Arends, Ponderosa Properties. Oregon Datashare
- $1,295,0004 bd2 ba1.7k sqft71085 Bracken Ln #Gh-93, Sisters, OR 97759For SaleMLS ID #220217302, J. P. Faherty, The Agency Bend. Oregon Datashare
- $1,495,0003 bd3 ba2.8k sqft70919 Amaranth #52, Sisters, OR 97759For SaleMLS ID #220226027, Thomas Arends, Ponderosa Properties. Oregon Datashare
- $1,395,0004 bd3 ba2.9k sqft70667 Ponderosa #143, Sisters, OR 97759For SaleMLS ID #220220596, Thomas Arends, Ponderosa Properties. Oregon Datashare
- $995,0003 bd3 ba2k sqft13577 Star Flower #271, Sisters, OR 97759For SaleMLS ID #220226190, Thomas Arends, Ponderosa Properties. Oregon Datashare
- $1,190,0003 bd3 ba2.4k sqft13341 Sweet Flag #315, Sisters, OR 97759For SaleMLS ID #220217281, J. P. Faherty, The Agency Bend. Oregon Datashare
- $1,599,0003 bd4 ba2.9k sqft17660 Edmundson Rd, Sisters, OR 97759For SaleMLS ID #220227675, LaVonne Broadbent, Bend Premier Real Estate LLC. Oregon Datashare
- $749,0003 bd3 ba1.7k sqft70208 Viola, Sisters, OR 97759For SaleMLS ID #220226261, DJ Quinney, Duke Warner Realty ERA Powered. Oregon Datashare
- $1,825,0005 bd3 ba3.2k sqft70440 Linnaea Borealis Gm395, Sisters, OR 97759For SaleMLS ID #220218217, Jennifer Joy McCrystal, Stellar Realty Northwest. Oregon Datashare
- $1,763,0003 bd3 ba2.6k sqft69877 California Trl, Sisters, OR 97759For SaleMLS ID #220227351, Suzanne Carvlin, Avenir Realty. Oregon Datashare
- $1,349,0004 bd3 ba2.1k sqft18203 Fadjur Ln, Sisters, OR 97759For SaleMLS ID #220223207, Daniel R Walters, Keller Williams Realty Portland Elite. Oregon Datashare
- $950,0004 bd2 ba2.1k sqft70474 Alum Root, Sisters, OR 97759For SaleMLS ID #220225804, Tim Kizziar, Kizziar Property Co.. Oregon Datashare
- $1,499,0004 bd3 ba3.1k sqft17690 Mountain View Rd, Sisters, OR 97759For SaleMLS ID #220226890, Joanna Lynn Cooley, Cascade Hasson SIR. Oregon Datashare
- $1,349,0003 bd3 ba2.9k sqft665 Coyote Springs Rd, Sisters, OR 97759For SaleMLS ID #220224816, Thomas Arends, Ponderosa Properties. Oregon Datashare
- $1,195,0003 bd3 ba2.1k sqft17521 Forked Horn Dr, Sisters, OR 97759For SaleMLS ID #220224230, Mark Ossinger, Central Oregon Realty Group. Oregon Datashare
- $995,0003 bd3 ba2k sqft70833 Goosefoot #303, Sisters, OR 97759For SaleMLS ID #220221728, Thomas Arends, Ponderosa Properties. Oregon Datashare
