Skip main navigation
Active
  • $549,900

    7018 Auckland Dr, Austin, TX 78749

    3beds
    1,535sqft
    : 
    Loading
    Get pre-qualified
    Single Family Residence
    Built in 1997
    8,659 Square Feet Lot
    $543,100 Zestimate®
    $358/sqft
    $88/mo HOA

    What's special

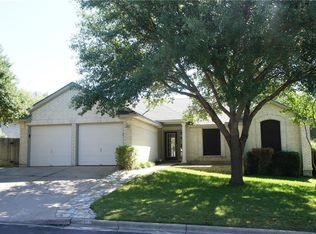
    Welcome to an exceptional home in the highly sought-after Circle C Ranch community, where resort-style amenities, top-rated schools, and everyday convenience come together in one of Southwest Austin’s most desirable locations. Living in Circle C means access to an unmatched collection of HOA amenities, including the year-round heated Circle C Swim Center with Olympic-size lap pool, Community Center Pool with splash pad and water slide, multiple playgrounds and pocket parks, sand volleyball courts, basketball courts, sports fields, community meeting spaces, and miles of hike-and-bike trails. Residents also enjoy access to Circle C Metropolitan Park, featuring disc golf, soccer fields, open green spaces, playgrounds, and recreational facilities, along with nearby Slaughter Creek Trail, the Veloway cycling loop, Grey Rock Golf & Tennis Club, and the renowned Lady Bird Johnson Wildflower Center. Within a 10-minute drive, you'll find everything you need, including H-E-B, Escarpment Village, Alamo Drafthouse, Summer Moon Coffee, Torchy’s Tacos, Mandola’s Italian, Satellite Bistro & Bar, Starbucks, fitness centers, medical offices, retail shopping, and everyday conveniences. Outdoor enthusiasts will appreciate quick access to parks, greenbelts, and recreational destinations, while commuters benefit from easy access to Mopac, SH-45, and downtown Austin.
    31 days
    |
    864
    |
    47
    |

    Zillow last checked:

    Listing updated:

    Listed by:

    Jordan Moorhead (512) 888-9122,

    Keller Williams Realty (512) 448-4111,

    Megan Petty (512) 888-9122,

    Keller Williams Realty

    Source: Unlock MLS,MLS#: 5785610MLS Logo

    Loading...

      Facts & features

      Interior

      Bedrooms & bathrooms
      • Bedrooms: 3
      • Bathrooms: 2
      • Full bathrooms: 2
      • Main level bedrooms: 3
      Primary bedroom
      • Features: Ceiling Fan(s), Full Bath
      • Level: Main
      Primary bathroom
      • Features: Separate Shower, Soaking Tub
      • Level: Main
      Kitchen
      • Features: Breakfast Bar, Pantry, Recessed Lighting
      • Level: Main
      Heating
      • Central, Fireplace(s)
      Cooling
      • Ceiling Fan(s), Central Air
      Appliances
      • Included: Dishwasher, Gas Range, RNGHD, Stainless Steel Appliance(s)
      Features
      • Breakfast Bar, Built-in Features, Ceiling Fan(s), Vaulted Ceiling(s), Granite Counters, Electric Dryer Hookup, Eat-in Kitchen, Kitchen Island, No Interior Steps, Open Floorplan, Pantry, Primary Bedroom on Main, Recessed Lighting, Soaking Tub, Walk-In Closet(s), Washer Hookup
      • Flooring: Carpet, Tile, Vinyl
      • Windows: Wood Frames
      • Number of fireplaces: 1
      • Fireplace features: Living Room
      Interior area
      • Total interior livable area: 1,535 sqft

      Property

      Parking
      • Total spaces: 2
      • Parking features: Attached, Driveway, Garage
      • Attached garage spaces: 2
      Accessibility
      • Accessibility features: None
      Features
      • Levels: One
      • Stories: 1
      • Patio & porch: Patio
      • Exterior features: Gutters Full, Lighting, No Exterior Steps, Private Yard
      • Pool features: None
      • Fencing: Fenced, Wood
      • Has view: Yes
      • View description: Neighborhood
      • Waterfront features: None
      Lot
      • Size: 8,659 Square Feet
      • Features: Back Yard, Curbs, Few Trees, Front Yard, Interior Lot, Trees-Moderate
      Details
      • Additional structures: None
      • Parcel number: 04164403220000
      • Special conditions: Standard

      Construction

      Type & style
      • Home type: SingleFamily
      • Property subtype: Single Family Residence
      Materials
      • Foundation: Slab
      • Roof: Shingle
      Condition
      • Resale
      • New construction: No
      • Year built: 1997

      Utilities & green energy

      • Sewer: Public Sewer
      • Water: Public
      • Utilities for property: Electricity Connected, Natural Gas Connected, Sewer Connected, Water Connected

      Community & HOA

      Community
      • Features: Curbs, Google Fiber, Sidewalks
      • Subdivision: Circle C Ranch Ph A Sec 05
      HOA
      • Has HOA: Yes
      • Services included: Common Area Maintenance
      • HOA fee: $529 semi-annually
      • HOA name: Circle C HOA
      Location
      • Region: Austin

      Financial & listing details

      • Price per square foot: $358/sqft
      • Tax assessed value: $571,253
      • Annual tax amount: $11,659
      • Date on market: 6/4/2026
      • Listing terms: Cash,Conventional,VA Loan
      • Electric utility on property: Yes

        Estimated market value

        $543,100

        $516,000 - $570,000

        $2,515/mo

        Price history

        DateEventPrice
        6/4/2026Listed for sale$549,900$358/sqft
        Source: Unlock MLS #5785610 Report a problem

        Public tax history

        YearProperty taxesTax assessment
        2025$3,995 -11.8%$569,316 +10%
        2024$4,531 +7.9%$517,560 +10%
        2023$4,200 -23.3%$470,509 +10%
        2022$5,479 $427,735 +10%
        2021-- $388,850 +10%
        2020$7,059 +3.7%$353,500
        2019$6,804 +7.3%$353,500 +2%
        2018$6,343 $346,627 +8.7%
        2017$6,343 +20%$319,024 +9%
        2016$5,287 $292,695 +10%
        2015$5,287 $266,086 +10%
        2014$5,287 $241,896 +10%
        2013-- $219,905 +3.5%
        2012-- $212,526 +0.8%
        2011-- $210,852 -4.7%
        2010-- $221,185 +10%
        2009-- $201,077 -0.8%
        2008-- $202,773 +7.2%
        2007-- $189,199 +5.1%
        2006-- $180,085 +0%
        2005-- $180,000 -10%
        2002$4,596 $200,000

        Find assessor info on the county website

        Monthly payment

        Est. payment

        Payment breakdown

        Explore the cost of this home by adjusting the details. Changes won't be saved.
        All calculations are estimates and provided by Zillow, Inc. for informational purposes only. Actual amounts may vary.
        HOA fees may include property taxes on listings classified as Co-Ops. Contact the listing agent and/or owner for fee details.
        Mortgage interest rates are dependent on a number of factors, including credit score, down payment, and repayment length. Interest rate data provided by Zillow Group Marketplace, Inc. as of 1/1/1970 from various mortgage lenders with which we have lead or other similar arrangements; the Estimated Payment is an average of those rates.
        See how much you could borrow to make a competitive offer.

        Climate risks

        Neighborhood: Village at Western Oaks

        Getting around

        11 / 100
        Car-Dependent
        0 / 100
        No Nearby Transit
        23 / 100
        Somewhat Bikeable

        Nearby schools

        GreatSchools rating
        Schools provided by the listing agent
        • Elementary: Kiker
        • Middle: Gorzycki
        • High: Bowie
        • District: Austin ISD

        Source: Unlock MLS. This data may not be complete. We recommend contacting the local school district to confirm school assignments for this home.

        A local agent can set up tours, give advice and negotiate with sellers.

        A local lender can help you make sure your offer is ready when you are.

        Browse local experts

        Similar homes

        Skip to the end of the carouselSkip to the beginning of the carousel