3 Levels of living space! Ranch with full finished basement and upper level loft, full bath and large bedroom. This stunning property offers a perfect blend of comfort, privacy, and breathtaking views. As you enter the home, you'll find the primary bedroom conveniently located on the main floor, providing easy access and a sense of privacy. Additionally, there is another spacious bedroom and a full bath on this level. Upstairs, you'll discover a versatile loft area that can be used as a cozy retreat or an additional living space. Adjacent to the loft, there is another full bedroom and bath, ensuring ample space for family and guests. One of the highlights of this property is its picturesque setting. The home backs to a serene water view and is enveloped by beautiful woods, offering both privacy and stunning vistas. The tranquility and natural beauty will captivate you as you enjoy the peaceful atmosphere. The open layout of the kitchen, dining area, and family room is perfect for entertaining. Whether you're hosting a formal dinner or a casual gathering, the spaciousness and flow of these areas will impress your guests. For outdoor enjoyment, the screened-in porch provides an ideal spot to relax and take in the surrounding beauty. The lower level of the home is fully finished and boasts another full bedroom, bathroom, and a convenient kitchenette area. This level offers plenty of storage space and, most importantly, boasts the best views in the house. Step outside onto the platform deck and indulge in sunbathing, reading, or simply unwinding while surrounded by nature's splendor. Convenience is key in this neighborhood. The property is situated right across the street from one of the subdivision pools and the bocce ball courts, providing easy access to recreational amenities. Additionally, you'll find yourself just a quick 5-minute walk away from the private lake access area, where you can enjoy a variety of water activities. Please note that the square footage provided is from tax records and does not include the finished lower level, which adds even more livable space to this already impressive home. Don't miss out on this exceptional opportunity to own a slice of paradise in Sterling on the Lake subdivision.
Closed
Zillow last checked:
Listing updated:
Bought with:
NON-MLS NMLS
Non FMLS Member
Source: FMLS GA,MLS#: 7245252
Price history
| Date | Event | Price |
|---|---|---|
| 9/18/2023 | Sold | $620,000-4.5%$174/sqft |
Source:  FMLS GA #7245252 Report a problem FMLS GA #7245252 Report a problem | ||
| 8/22/2023 | Pending sale | $649,000$182/sqft |
Source:  GAMLS #10180160 Report a problem GAMLS #10180160 Report a problem | ||
| 7/13/2023 | Listed for sale | $649,000+54.9%$182/sqft |
Source: GAMLS #10180160 Report a problem | ||
| 7/28/2020 | Sold | $418,921$118/sqft |
Source:  FMLS GA #6601068 Report a problem FMLS GA #6601068 Report a problem | ||
| 6/26/2020 | Price change | $418,921+0.1%$118/sqft |
Source: Taylor Morrison Realty of Georgia, Inc. #6601068 Report a problem | ||
| 6/23/2020 | Pending sale | $418,710$117/sqft |
Source: Taylor Morrison Realty of Georgia, Inc. #6601068 Report a problem | ||
| 6/9/2020 | Price change | $418,710+0.2%$117/sqft |
Source: Taylor Morrison Report a problem | ||
| 5/21/2020 | Price change | $417,710+0.5%$117/sqft |
Source: Taylor Morrison Report a problem | ||
| 4/19/2020 | Price change | $415,694-0.6%$117/sqft |
Source: Taylor Morrison Report a problem | ||
| 12/11/2019 | Price change | $418,183+0.3%$117/sqft |
Source: Taylor Morrison Report a problem | ||
| 8/24/2019 | Price change | $417,093-0.8%$117/sqft |
Source: Taylor Morrison Report a problem | ||
| 8/13/2019 | Listed for sale | $420,488$118/sqft |
Source: Taylor Morrison Realty of Georgia, Inc. #6601068 Report a problem | ||
Nearby homes
- $572,9003 bd3 ba2.3k sqft7022 Boathouse Way, Flowery Branch, GA 30542Off Market
- $700,0004 bd4 ba4.4k sqft7014 Boathouse Way, Flowery Branch, GA 30542Sold
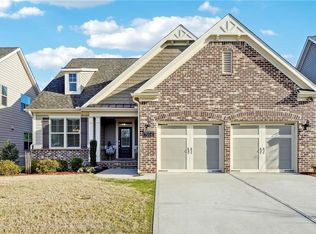
- $553,0003 bd3 ba2.3k sqft7026 Boathouse Way, Flowery Branch, GA 30542Off Market
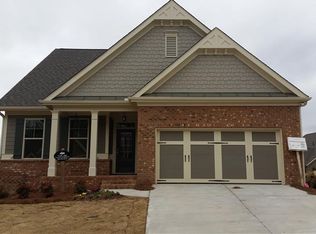
- $547,4008,276 sqft7010 Boathouse Way, Flowery Branch, GA 30542Off Market
Get a cash offer in 3 minutes
Find out how much your home could sell for in as little as 3 minutes with a no-obligation cash offer.
Estimated market value
$626,900
