Skip main navigation
Sold
  • $284,900

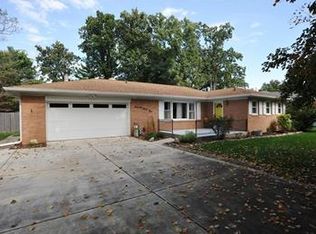
    7018 Castle Manor Dr, Indianapolis, IN 46214

    3beds
    1,893sqft
    Residential, Single Family Residence
    Built in 1963
    0.34 Acres Lot
    $284,900 Zestimate®
    $151/sqft
    $1,907 Estimated rent

    Home value

    $284,900

    $271,000 - $299,000

    $1,907/mo

    Zestimate® history
    Loading
    Loading...

    Owner options

    List your home for rent

    $1,907/mo

    Rent Zestimate®

    Find your next renter with Zillow Rental Manager. Plus, with online applications, you can quickly screen prospective tenants – for free.

    Learn more

    $1,907/mo

    Rent Zestimate®

    Refinance and save

    $1,787/mo

    Est. payment

    Refinancing to a lower rate could help reduce your monthly payments and save thousands over the life of the loan.

    See today's rates

    $1,787/mo

    Est. payment

    Explore your selling options

    Work with a Zillow partner agent

    Leverage their expertise and Zillow's premium Showcase listings to get your home seen by more buyers.

    Get started

    List with your own agent

    Get your home in front of millions of buyers by listing it on Zillow.

    Learn how to do it

    Sell it yourself

    Take full control of how buyers see your home on Zillow by listing For Sale by Owner (FSBO).

    List your home

    What's special

    Double hung replacement windowsHall bath remodeledCeramic tileGorgeous full width showerGreat roomWalk in closetPrim bath

    This lovely 3BR & 2 full bath home shows Pride of Ownership & move in ready. The kit & baths have been completely updated. Prim bath was completely redone boasting a gorgeous full width shower w/bench seat & built in ledge. Features both walk in closet & a large wall closet. Hall bath remodeled, & has a Bluetooth speaker built in. Kitchen is light & airy, w/granite countertops. Beautiful original hardwoods in LR, hall & BRs. Engineered hardwood in great room, dining & kitchen. Ceramic tile in baths & LU. Double hung replacement windows for easy cleaning. Freshly painted throughout. Fantastic LU area w/pantry storage & folding counter. Great bkyd w/patio & firepit. Seller in process of replacing roof, complete with tearoff.

    This property is off market, which means it's not currently listed for sale or rent on Zillow. This may be different from what's available on other websites or public sources.
    Zillow last checked:

    Listing updated:

    Listed by:

    Cheryl Martinez 317-752-8020,

    Homes By Cheryl

    Bought with:

    Sarah Hubley

    Mike Thomas Associates

    Source: MIBOR as distributed by MLS GRID,MLS#: 21922744MLS Logo

    Facts & features

    Interior

    Bedrooms & bathrooms
    • Bedrooms: 3
    • Bathrooms: 2
    • Full bathrooms: 2
    • Main level bathrooms: 2
    • Main level bedrooms: 3
    Primary bedroom
    • Features: Hardwood
    • Level: Main
    • Area: 252 Square Feet
    • Dimensions: 21x12
    Bedroom 2
    • Features: Hardwood
    • Level: Main
    • Area: 120 Square Feet
    • Dimensions: 10x12
    Bedroom 3
    • Features: Hardwood
    • Level: Main
    • Area: 100 Square Feet
    • Dimensions: 10x10
    Other
    • Features: Tile-Ceramic
    • Level: Main
    • Area: 88 Square Feet
    • Dimensions: 11x08
    Dining room
    • Features: Engineered Hardwood
    • Level: Main
    • Area: 240 Square Feet
    • Dimensions: 20x12
    Great room
    • Features: Engineered Hardwood
    • Level: Main
    • Area: 228 Square Feet
    • Dimensions: 19x12
    Kitchen
    • Features: Engineered Hardwood
    • Level: Main
    • Area: 120 Square Feet
    • Dimensions: 12x10
    Living room
    • Features: Hardwood
    • Level: Upper
    • Area: 266 Square Feet
    • Dimensions: 19x14
    Heating
    • Forced Air
    Cooling
    • Has cooling: Yes
    Appliances
    • Included: Dishwasher, Disposal, Gas Water Heater, Gas Oven, Range Hood, Refrigerator, Water Softener Owned
    • Laundry: Main Level
    Features
    • Attic Access, Hardwood Floors, High Speed Internet, Pantry, Walk-In Closet(s)
    • Flooring: Hardwood
    • Windows: Windows Thermal, Windows Vinyl
    • Has basement: No
    • Attic: Access Only
    Interior area
    • Total structure area: 1,893
    • Total interior livable area: 1,893 sqft
    • Finished area below ground: 0

    Property

    Parking
    • Total spaces: 2
    • Parking features: Attached, Asphalt, Garage Door Opener
    • Attached garage spaces: 2
    Features
    • Levels: One
    • Stories: 1
    • Patio & porch: Covered, Patio
    • Exterior features: Fire Pit
    Lot
    • Size: 0.34 Acres
    • Features: Fence Full Rear, Sidewalks, Mature Trees
    Details
    • Additional structures: Barn Mini
    • Parcel number: 491202123044000982

    Construction

    Type & style
    • Home type: SingleFamily
    • Architectural style: Ranch
    • Property subtype: Residential, Single Family Residence
    Materials
    • Brick, Vinyl Siding
    • Foundation: Block
    Condition
    • New construction: No
    • Year built: 1963

    Utilities & green energy

    • Water: Municipal/City
    • Utilities for property: Sewer Connected, Water Connected

    Community & HOA

    Community
    • Subdivision: Chapel Hill
    HOA
    • Has HOA: No
    Location
    • Region: Indianapolis

    Financial & listing details

    • Price per square foot: $151/sqft
    • Tax assessed value: $308,100
    • Annual tax amount: $1,888
    • Date on market: 5/23/2023
    • Cumulative days on market: 3 days

    Price history

    DateEventPrice
    6/23/2023Sold$270,000$143/sqft
    Source: MIBOR as distributed by MLS GRID #21922744 Report a problem
    5/25/2023Pending sale$270,000$143/sqft
    Source: MIBOR as distributed by MLS GRID #21922744 Report a problem
    5/23/2023Listed for sale$270,000$143/sqft
    Source: MIBOR as distributed by MLS GRID #21922744 Report a problem

    Public tax history

    YearProperty taxesTax assessment
    2025$3,136 +38%$308,100 +15.9%
    2024$2,273 +6.9%$265,900 +35.7%
    2023$2,126 +12.5%$196,000 +7.6%
    2022$1,889 +4.7%$182,200 +26.4%
    2021$1,804 +5.9%$144,100 +4.2%
    2020$1,703 +20.4%$138,300 +5.2%
    2019$1,414 +5.9%$131,500 +6.7%
    2018$1,335 +1.8%$123,200 +7.8%
    2017$1,311 +8.6%$114,300 +6.1%
    2016$1,207 +16.4%$107,700 +4.9%
    2014$1,037 -0.1%$102,700 +0.9%
    2013$1,038 $101,800 -1%
    2012$1,038 $102,800 -2.5%
    2011-- $105,400 +1.7%
    2010$1,046 -4%$103,600 -3.9%
    2009$1,090 $107,800 -6.4%
    2007-- $115,200 +0.8%
    2006-- $114,300 +15.8%
    2005-- $98,700
    2004-- $98,700
    2003-- $98,700 +62.6%
    2002-- $60,700 +199.9%
    2001-- $20,240
    2000-- $20,240
    Find assessor info on the county website

    Neighborhood: Chapel Hill-Ben Davis

    Nearby schools

    GreatSchools rating
    Get a cash offer in 3 minutes
    Find out how much your home could sell for in as little as 3 minutes with a no-obligation cash offer.
    Estimated market value
    $284,900
    Get a cash offer in 3 minutes
    Find out how much your home could sell for in as little as 3 minutes with a no-obligation cash offer.
    Estimated market value
    $284,900