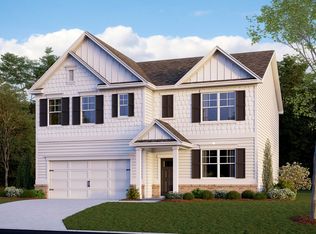
Step into luxury living in the prestigious Watermark community with this impeccably maintained, like-new home situated on a serene cul-de-sac. Boasting a spacious .38-acre lot, this residence offers privacy and tranquility with minimal through traffic. The Galen floorplan by DR Horton spans three levels, providing over 3,000 square feet of living and entertaining space. The main level features an open concept design, highlighted by a gourmet kitchen with granite countertops, a large breakfast island, stainless steel appliances, and a walk-in pantry. The kitchen seamlessly flows into the dining area and family room, creating the perfect space for gatherings and relaxation. Additionally, the main level offers a versatile flex space ideal for an office, sitting room, or formal dining area. Upstairs, four generous bedrooms await, including a luxurious primary suite complete with a full bathroom and walk-in closet featuring custom cabinetry. The basement boasts a finished recreational room with recessed lighting and new flooring, providing additional space for entertainment and leisure. An opportunity awaits to expand the total square footage by finishing the 494 square feet of unfinished space to suit your needs and preferences. Residents of Watermark enjoy exclusive access to a newly built clubhouse and inground pool, perfect for summertime enjoyment and socializing. Children will delight in the community playground, offering a safe and fun space to play. Centrally located, this community provides easy access to major highways such as 288, Chippenham Parkway, Powhite Parkway, 895, and 95, ensuring convenient connectivity to nearby amenities, shopping, dining, and entertainment options. Don't miss your chance to experience the epitome of luxury living in this exquisite Watermark home. **ASSUMABLE VA 4.75 INTEREST RATE for eligible buyers** Fridge, washer and dryer (front load) all have 2 year warranties with Lowes. 1 year builder warranty on Sump Pump. All HOA dues will be paid by seller until 12/31.
Sold for $515,450
Zillow last checked:
Listing updated:
Bought with:
Daniel Hicks, 0225113776
Real Broker LLC
Source: CVRMLS,MLS#: 2412881 Originating MLS: Central Virginia Regional MLS
Originating MLS: Central Virginia Regional MLSPrice history
| Date | Event | Price |
|---|---|---|
| 8/30/2024 | Sold | $515,450+0.1%$145/sqft |
Source:  CVRMLS #2412881 Report a problem CVRMLS #2412881 Report a problem | ||
| 6/23/2024 | Pending sale | $515,000$145/sqft |
Source: CVRMLS #2412881 Report a problem | ||
| 6/21/2024 | Listing removed | -- |
Source: CVRMLS #2412881 Report a problem | ||
| 6/5/2024 | Listed for sale | $515,000+5.8%$145/sqft |
Source: CVRMLS #2412881 Report a problem | ||
| 3/13/2023 | Sold | $486,990$137/sqft |
Source: CVRMLS #2230274 Report a problem | ||
| 2/2/2023 | Pending sale | $486,990$137/sqft |
Source: CVRMLS #2230274 Report a problem | ||
| 12/6/2022 | Price change | $486,990-2.1%$137/sqft |
Source: CVRMLS #2230274 Report a problem | ||
| 11/23/2022 | Price change | $497,490+0%$140/sqft |
Source:  DR Horton Report a problem DR Horton Report a problem | ||
| 11/11/2022 | Price change | $497,3900%$140/sqft |
Source: CVRMLS #2230274 Report a problem | ||
| 11/8/2022 | Listed for sale | $497,490$140/sqft |
Source: CVRMLS #2230274 Report a problem | ||
Nearby homes
- $491,8005 bd2 ba2k sqft7001 Cogburn Ter, North Chesterfield, VA 23234Off Market
- $566,8006 bd4 ba3.6k sqft7006 Batten Ct, North Chesterfield, VA 23234Off Market
- $482,2004 bd2 ba2.2k sqft7000 Batten Ct, North Chesterfield, VA 23234Off Market
- $484,7004 bd2 ba2.3k sqft7030 Batten Ct, North Chesterfield, VA 23234Off Market
Get a cash offer in 3 minutes
Find out how much your home could sell for in as little as 3 minutes with a no-obligation cash offer.
Estimated market value
$549,800
